NOT LISTED FOR SALE

Estimated Value: $200,251

2 Beds
1 Bath
805 Sq Ft
$249/Sq Ft Est. Value

Sale Details

Date Sold: June 10, 2025

Last sale price $159,420 $198 Per Sq Ft

Est. 26% increase in value since last sale

Current estimated payment $1,299 / mo

6 Days on Market

Highlights

  • No HOA
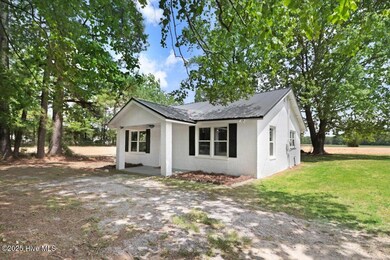
  • Circular Driveway
  • Forced Air Heating and Cooling System
  • Covered Patio or Porch
  • Outdoor Storage
  • Ceiling Fan

About This Home

As of June 2025

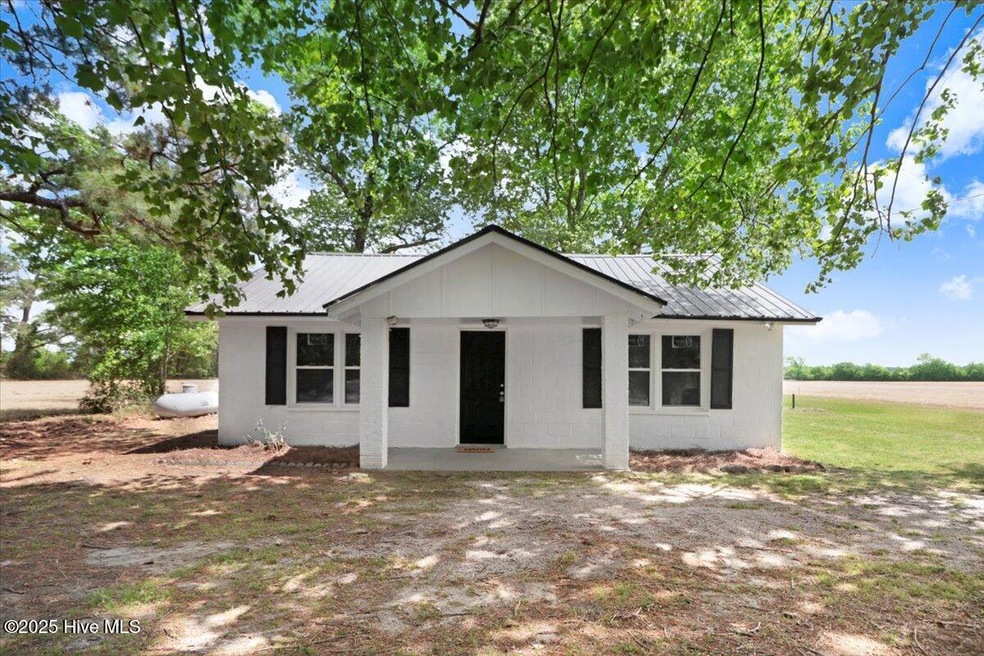
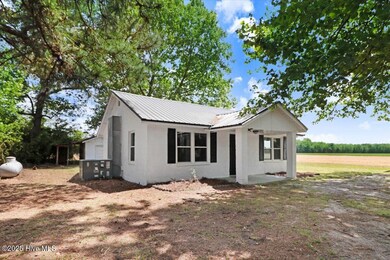
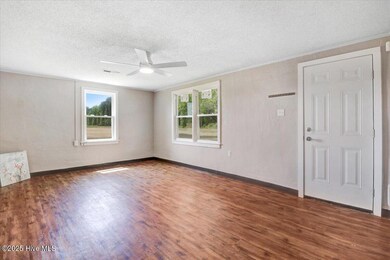
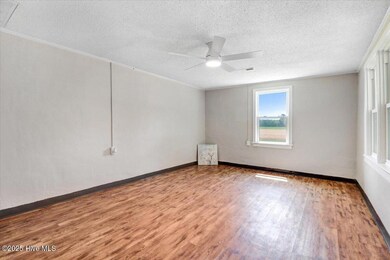
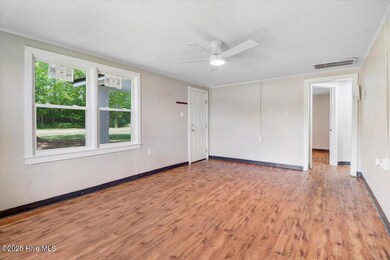
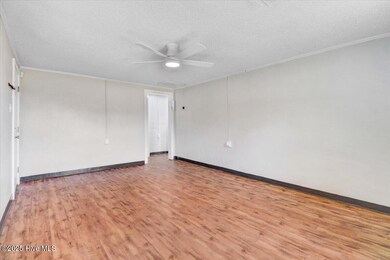
Welcome to your future first home! This beautifully updated 2-bedroom, 1-bathroom residence is nestled in a quiet, country setting in the Goldsboro area, offering the perfect blend of rural charm and modern convenience. Built with sturdy cinder block construction and topped with a durable metal roof, this home is as solid as it is stylish. A 2018 heating and air unit ensures year-round comfort, while recent updates breathe fresh life into every corner. Inside and out, fresh paint enhances the cozy atmosphere, complemented by new windows and stylish light fixtures that bring a contemporary touch. The interior features luxury vinyl plank flooring throughout for a seamless, low-maintenance living experience. The kitchen is a true highlight with brand-new butcher block countertops and freshly painted cabinets, creating a warm and functional space to cook and gather. Step outside to enjoy your morning coffee or unwind in the evening on either the covered front or back porch. The property also includes a practical storage building and a spacious U-shaped driveway with plenty of parking. Located in the Aycock High School district and just a short drive from Seymour Johnson Air Force Base, this home offers both tranquility and accessibility. Whether you're a first-time buyer or looking to downsize, this inviting property is the perfect place to plant roots and call home. Schedule your showing today and discover all the charm and comfort this home has to offer!

Last Agent to Sell the Property

Lauren Maurer

Down Home Realty And Property Management, LLC License #334039 Listed on: 04/23/2025

Down Home Realty And Property Management, LLC

Last Buyer's Agent

Johnny Mitchell

Wilkinson ERA Real Estate License #290844

Wilkinson ERA Real Estate

Home Details

Home Type

  • Single Family

Est. Annual Taxes

  • $465

Year Built

  • Built in 1947

Lot Details

  • 25,522 Sq Ft Lot
  • Lot Dimensions are 190x116x190x116
  • Property is zoned OH

Home Design

  • Slab Foundation
  • Metal Roof
  • Block Exterior

Interior Spaces

  • 805 Sq Ft Home
  • 1-Story Property
  • Ceiling Fan
  • Dining Area
  • Washer and Dryer Hookup

Bedrooms and Bathrooms

  • 2 Bedrooms
  • 1 Full Bathroom

Parking

  • Circular Driveway
  • Unpaved Parking

Outdoor Features

  • Covered Patio or Porch
  • Outdoor Storage

Schools

  • Northeast Elementary School
  • Norwayne Middle School
  • Charles Aycock High School

Utilities

  • Forced Air Heating and Cooling System
  • Heating System Uses Propane

Community Details

  • No Home Owners Association

Listing and Financial Details

  • Assessor Parcel Number 05b06000001019

Home Details

Home Type

Single Family

Est. Annual Taxes

$465

Year Built

Built in 1947

Lot Details

0.59 Acres

Listing Details

  • Property Type: Residential
  • Secondary Subdivision: N/A
  • Year Built: 1947
  • Property Sub Type: Single Family Residence
  • Original List Price: 159420.00
  • Unit Levels: One
  • Living Area: 805.00
  • Is New Construction?: No
  • Other Structures: Storage
  • Island Or Mainland: Mainland
  • Prospect Exempt Y N: No
  • Remarks And Showing Info Recording Device Y N: No
  • Remarks Written By Agent Y N: Yes
  • List Price Per Sqft: 198.04
  • Special Features: None

Interior Features

  • Dining Room Type: Kitchen
  • Interior Amenities: Ceiling Fan(s)
  • Master Bedroom Level: Primary Living Area
  • Stories: 1
  • Laundry Features: Dryer Hookup, Washer Hookup
  • Full Bathrooms: 1
  • Total Bedrooms: 2
  • Fireplace Features: None
  • Has Fireplace?: No
  • Total Bedrooms: 5
  • Room Types: Dining Area
  • Bathrooms Total Source: Computed
  • Bathrooms Total Notational: 1.00
  • Living Area Range: 800 - 999

Exterior Features

  • Exterior Finish: Block
  • Fencing: None
  • Roof: Metal
  • Road Frontage Type: Maintained
  • Waterfront?: No
  • Foundation Details: Slab
  • Patio And Porch Features: Covered, Porch

Garage/Parking

  • Has Attached Garage?: No
  • Parking Features: Circular Driveway, Unpaved

Utilities

  • Utilities: Water Available
  • Heating System Fuel Source: Electric, Propane
  • Water Source: Public
  • Cooling: Central Air
  • Has Cooling?: Yes
  • Heating: Propane, Gas Pack, Electric, Forced Air
  • Heating Yn: Yes
  • Sewer Provider: Septic Tank
  • Fuel Tank Owned Or Leased: Leased
  • Electric Provider: Duke Energy
  • Fuel Vendor Contact Name And Contact: New Hope Gas
  • Water Provider: Wayne Water Districts
  • Fuel Tank Above Or Below Ground: Above Ground
  • Fuel Tank Fuel Type: Propane
  • Fuel Tank In Use: Yes
  • Fuel Type Lessor Name And Contact: New Hope Gas

Condo/Co-op/Association

  • Has H O A?: No

Schools

  • Elementary School: Northeast
  • High School: Charles Aycock
  • Junior High Dist: Wayne County Public Schools
  • Middle Or Junior School: Norwayne

Lot Info

  • Deed Book: 2191
  • Deed Page: 521.00
  • Zoning: OH
  • Lot Size Acres: 0.59
  • Lot Size: 190x116x190x116
  • Lot Size Sq Ft: 25522.00
  • Purchase Contract Date: 2025-04-27
  • Parcel#: 05b06000001019
  • Cobra Zone Y N: No
  • Permitted Use: Public

Tax Info

  • Tax Year: 2024
  • Tax Book Number: J
  • Tax Map Number: 378
  • Tax Other Assessment Amount Frequency: none
  • Tax Amount: 465.15
Create a Home Valuation Report for This Property
The Home Valuation Report is an in-depth analysis detailing your home's value as well as a comparison with similar homes in the area

Property History

We collect this data history from publicly available records. To have your information removed, we recommend requesting removal directly through your county’s website.

Date Event Price List to Sale Price per Sq Ft
06/10/2025 06/10/25 Sold $159,420 0.0% $198 / Sq Ft
04/28/2025 04/28/25 Pending -- -- --
04/22/2025 04/22/25 For Sale $159,420 -- $198 / Sq Ft
Source: Hive MLS

Agents Affiliated with this Home

  • Section Image
  • Section Image
See All Agents

Map

Source: Hive MLS

MLS Number: 100502802

Hive MLS

APN: 3631870715

Your Personal Tour Guide

Ask me questions while you tour the home.