NOT LISTED FOR SALE

328 Ledge Stone Dr Austin, TX 78737

Austin Area

Estimated Value: $580,000 - $715,000

4 Beds
2.5 Baths
3,008 Sq Ft
$221/Sq Ft Est. Value

Sale Details

Date Sold: July 22, 2024

Current estimated payment $4,837 / mo

2 Days on Market

Highlights

  • Open Floorplan
  • Deck
  • Adjacent to Greenbelt
  • Dripping Springs Middle School Rated A
  • Wooded Lot
  • Main Floor Primary Bedroom

About This Home

As of July 2024

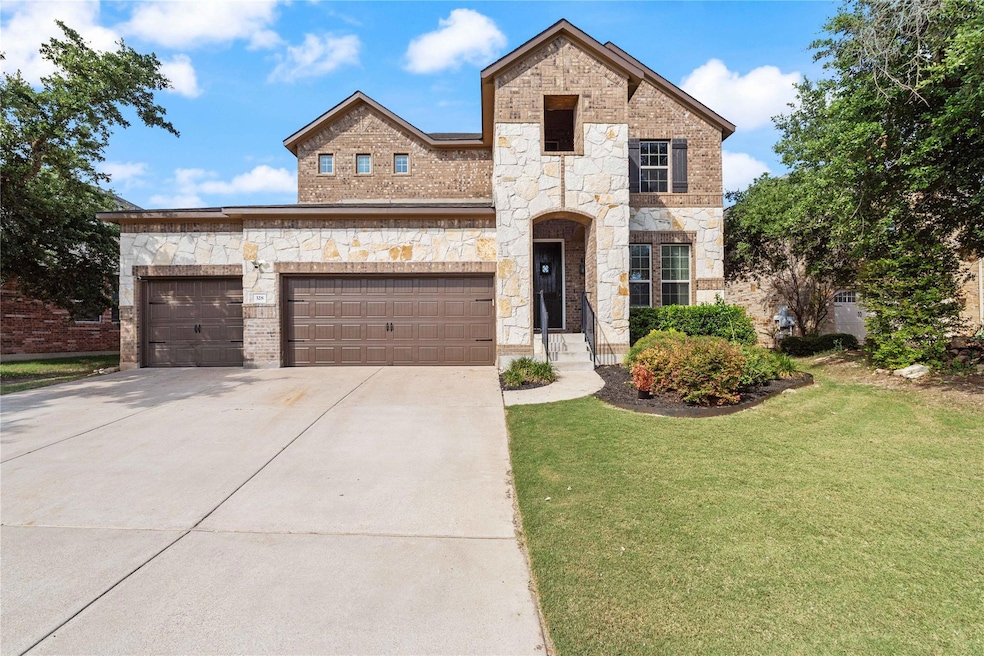
Welcome to this elite hill country family home nestled in the gated community of Ledge Stone in the highly sought-after Dripping Springs school district. No fixture or wall was left unturned in this exquisite 3,000 sq ft home. The updates in this elegant home are second to none including custom lighting, wall treatments, and special touches throughout. This versatile floor plan has four bedrooms, two and a half bathrooms, two living areas, plus two flex spaces, including an upstairs media room. The open living area climbs to an 18-foot ceiling, with an exquisite 8-foot crystal chandelier and gorgeous upper windows. The 100-year-old reclaimed wood mantel sits above the 100-inch electric fireplace, framed by a marble accent wall creating a cozy and warm atmosphere. A secret custom-built tiny room under the staircase is fun for children or pets. Wood grain tile floors flow through the downstairs living areas, and the stairway and entire second floor are fitted with brand new carpet. The spacious and modern kitchen and dining area feature a large center island with updated amenities, complemented by custom accent walls and lighting. The owner’s suite on the main floor is a luxurious retreat with a dual shower, dual vanity, and extra closet space conveniently connected to the laundry room. Upstairs you will find plenty of additional living space with an incredible tree canopy view. The private backyard opens to a covered patio with a wood-burning fireplace, TV, and a hot tub! There is plenty of seating with added decks, pergolas, and a large gated dog run. The oversized three-car garage includes a loft for all your storage needs, including ample storage throughout the home. Located across from the community pool and within walking distance to shopping, this home offers both luxury and convenience in a fantastic location, close to everything Austin and Dripping Springs has to offer. You will find fun and elegant touches at every turn in this showstopper of a home!

Last Agent to Sell the Property

Phillip Rogers

Womack Real Estate LLC Brokerage Phone: (512) 626-0621 License #0725343 Listed on: 06/20/2024

Co-Listed By

Rachel Rogers

NestHaven Properties Brokerage Phone: (512) 626-0621 License #0775031

Last Buyer's Agent

Ashly Brinkman

Compass RE Texas, LLC License #0777102

Compass RE Texas, LLC

Range of Values:

--
Value Increase
--
Percent Increase
--
Adjusted for Inflation
Collateral Analytics

Collateral Analytics Collateral Analytics AVMs (Automated Valuation Model) employ a number of statistical approaches combined with neighborhood-specific comparable selection guarantees the most up-to-date and precise valuations.

Not Available

Collateral Analytics does not have data for the current month. Please view the chart for historical values.

ICE

ICE Mortgage Technology ICE Mortgage Technology’s AVM (Automated Valuation Model) is a state-of-the-art online residential property valuation tool that provides a quick and accurate estimate of the value of almost any home in the U.S.

Not Available

ICE Mortgage Technology does not have data for the current month. Please view the chart for historical values.

First American

First American First American Data & Analytics’ next-generation AVM combines unrivaled data assets with a blended ensemble of valuation models to produce highly accurate, reliable valuations you can trust.

Not Available

First American does not have data for the current month. Please view the chart for historical values.

Quantarium

Quantarium Quantarium’s valuation service, repeatedly proven the industry’s most accurate and comprehensive, is supercharged with a self-learning and auto-tuning AI engine that continually becomes smarter and more accurate as it processes daily inputs from the industry’s leading RE data lake.

Not Available

Quantarium does not have data for the current month. Please view the chart for historical values.

Average Value
Not Available
List Price
Sold Price
Create a Home Valuation Report for This Property
The Home Valuation Report is an in-depth analysis detailing your home's value as well as a comparison with similar homes in the area

Home Details

Home Type

  • Single Family

Year Built

  • Built in 2013

Lot Details

  • 8,712 Sq Ft Lot
  • Adjacent to Greenbelt
  • Southwest Facing Home
  • Sprinkler System
  • Wooded Lot
  • Back Yard Fenced and Front Yard
  • Property is in good condition

HOA Fees

  • $70 Monthly HOA Fees

Parking

  • 3 Car Garage
  • Parking Storage or Cabinetry
  • Front Facing Garage
  • Driveway

Home Design

  • Brick Exterior Construction
  • Slab Foundation
  • Shingle Roof

Interior Spaces

  • 3,008 Sq Ft Home
  • 2-Story Property
  • Open Floorplan
  • Wired For Sound
  • Built-In Features
  • High Ceiling
  • Ceiling Fan
  • Chandelier
  • Electric Fireplace
  • Tinted Windows
  • Living Room with Fireplace
  • Multiple Living Areas
  • Dining Area
  • Park or Greenbelt Views
  • Washer and Dryer

Kitchen

  • Built-In Gas Range
  • Microwave
  • Dishwasher
  • Kitchen Island
  • Granite Countertops

Flooring

  • Carpet
  • Tile

Bedrooms and Bathrooms

  • 4 Bedrooms | 1 Primary Bedroom on Main
  • Walk-In Closet

Outdoor Features

  • Deck
  • Covered Patio or Porch

Schools

  • Sycamore Springs Elementary And Middle School
  • Dripping Springs High School

Utilities

  • Central Heating and Cooling System
  • Municipal Utilities District Water
  • Water Softener
  • High Speed Internet
  • Phone Available
  • Cable TV Available

Listing and Financial Details

  • Assessor Parcel Number 111042000C003004
  • Tax Block C

Community Details

Overview

  • Association fees include common area maintenance
  • Ledge Stone HOA
  • Ledge Stone Subdivision

Amenities

  • Community Barbecue Grill
  • Community Mailbox

Recreation

  • Community Playground
  • Community Pool
  • Trails

Home Details

Home Type

Single Family

Year Built

Built in 2013

Lot Details

8,712 Sq Ft Lot

HOA Fees

$70 per month

Parking

3

Listing Details

  • Property Type: Residential
  • Property Sub Type: Single Family Residence
  • Year Built: 2013
  • Additional Parcels: No
  • Direction Faces: Southwest
  • Directions: Take US-290 west bound, turn right onto Ledge Stone Dr. At the traffic circle, take the 1st exit and stay on Ledge Stone Dr. House on right.
  • Disclosures: MUD, Seller Disclosure
  • Fencing: Back Yard, Fenced, Wood
  • Fireplaces: 1
  • Garage Spaces: 3
  • Green Energy Efficient: None
  • Green Sustainability: None
  • Levels: Two
  • Living Area: 3008
  • Other Structures: None
  • Special Listing Conditions: Standard
  • Co List Office Mls Id: ACT700153
  • Co List Office Phone: (512) 626-0621
  • Attribution Contact: (512) 626-0621
  • Attribution Contact: (512) 626-0621
  • ETJ Extra Territorial Jurdn: No
  • Estimated Taxes: 12413.04
  • FEMA Flood Plain: No
  • Current Price Lot Size Squ: 82.07
  • Current Price By Living Ar: 237.70
  • Current Price By Original : 1.00
  • List Price Lot Size Square: 82.07
  • List Price By Living Area: 237.70
  • List Price By Original Lis: 1.00
  • Restrictions: None
  • Tax Exemptions: None
  • Special Features: VirtualTour

Interior Features

  • Interior Amenities: Built-in Features, Ceiling Fan(s), High Ceilings, Chandelier, Granite Counters, Gas Dryer Hookup, Kitchen Island, Multiple Dining Areas, Multiple Living Areas, Open Floorplan, Pantry, Primary Bedroom on Main, Walk-In Closet(s), Wired for Sound
  • View: Park/Greenbelt
  • Flooring: Carpet, Tile
  • Fireplace Features: Electric, Living Room
  • Accessibility Features: None
  • Appliances: Built-In Gas Range, Dishwasher, Microwave, Refrigerator, Washer/Dryer, Water Softener
  • Main Level Bedrooms: 1
  • Property Condition: Resale, Good
  • Security Features: None
  • Window Features: Tinted Windows
  • ResoLivingAreaSource: PublicRecords
  • Laundry Location: Laundry Room,Main Level

Beds/Baths

  • Full Bathrooms: 2
  • Half Bathrooms: 1
  • Bedrooms: 4

Exterior Features

  • Exterior Features: Private Yard
  • Roof: Shingle
  • Foundation: Slab
  • Patio And Porch Features: Covered, Deck, Front Porch, Patio, Rear Porch
  • Pool Features: None
  • Private Pool: No
  • Waterfront Features: None
  • Waterfront: No

Garage/Parking

  • Total Covered Spaces: 3
  • Parking Features: Driveway, Garage, Garage Faces Front, Storage
  • Total Parking Spaces: 4

Utilities

  • Sewer: Public Sewer
  • Utilities: Cable Available, Electricity Connected, High Speed Internet, Phone Available, Sewer Connected, Water Connected
  • Heating: Central
  • Water Source: MUD
  • Cooling: Central Air

Condo/Co-op/Association

  • HOA Fee Includes: Common Area Maintenance
  • Association Fee Frequency: Semi-Annually
  • Association Fee: 420

Association/Amenities

  • Association Name: Ledge Stone HOA
  • Association: Yes
  • Community Features: BBQ Pit/Grill, Cluster Mailbox, Playground, Pool, Walk/Bike/Hike/Jog Trail(s

Schools

  • Elementary School: Sycamore Springs
  • High School: Dripping Springs
  • Middle/Junior School: Sycamore Springs
  • Junior High Dist: Dripping Springs ISD

Lot Info

  • Lot Features: Back to Park/Greenbelt, Back Yard, Front Yard, Sprinkler - In-ground, Trees-Moderate
  • Parcel Number: 111042000C003004
  • Lot Size Acres: 0.2
  • Lot Size Sq Ft: 8712
  • Subdivision Name: Ledge Stone

Building Info

  • Construction Materials: Brick
  • New Construction: No

Tax Info

  • Tax Block: C
  • Tax Year: 2023
  • Tax Filled Sqft Total: 3527
  • Tax Rate: 2.36000000000000

Ownership History

We collect this data history from publicly available records. To have your information removed, we recommend requesting removal directly through your county’s website.

Date Name Owned For Owner Type

Purchase Details

Listed on
Jun 20, 2024
Closed on
Jul 22, 2024
Sold by
Frick Mallory Rae and Frick Jason Christopher
Bought by
Seller's Agent
Phillip Rogers
Womack Real Estate LLC
Buyer's Agent
Ashly Brinkman
Compass RE Texas, LLC
List Price
$715,000
Views
5
Current Estimated Value
$665,675

Home Financials for this Owner

Home Financials are based on the most recent Mortgage that was taken out on this home.
Avg. Annual Appreciation
-3.30%
Original Mortgage
$500,500
Outstanding Balance
$490,414
Interest Rate
6.99%
Mortgage Type
New Conventional
Estimated Equity
$175,261

Purchase Details

Closed on
Dec 31, 2013
Sold by
Meritage Homes Of Texas Llc
Bought by
Frick Mallory Rae and Frick Jason Christopher

Home Financials for this Owner

Home Financials are based on the most recent Mortgage that was taken out on this home.
Original Mortgage
$259,822
Interest Rate
4.26%
Mortgage Type
New Conventional
Source: Public Records

Purchase History

We collect this data history from publicly available records. To have your information removed, we recommend requesting removal directly through your county’s website.

Date Buyer Sale Price Title Company
-- Independence Title
Frick Mallory Rae -- None Available
Source: Public Records

Mortgage History

We collect this data history from publicly available records. To have your information removed, we recommend requesting removal directly through your county’s website.

Date Status Borrower Loan Amount
Open $500,500
Previous Owner Frick Mallory Rae $259,822
Source: Public Records

Property History

We collect this data history from publicly available records. To have your information removed, we recommend requesting removal directly through your county’s website.

Date Event Price List to Sale Price per Sq Ft
07/22/2024 07/22/24 Sold -- -- --
06/23/2024 06/23/24 Pending -- -- --
06/20/2024 06/20/24 For Sale $715,000 -- $238 / Sq Ft
Source: Unlock MLS (Austin Board of REALTORS®)

Tax History

We collect this data history from publicly available records. To have your information removed, we recommend requesting removal directly through your county’s website.

Year Tax Paid Tax Assessment Tax Assessment Total Assessment is a certain percentage of the fair market value that is determined by local assessors to be the total taxable value of land and additions on the property. Land Improvement
2025 $13,123 $686,090 $153,400 $532,690
2024 $143 $578,569 $153,400 $518,640
2023 $12,413 $525,972 $153,400 $556,910
2022 $12,069 $478,156 $131,600 $598,300
2021 $11,827 $434,687 $80,000 $382,370
2019 $11,099 $381,130 $31,250 $349,880
2018 $10,695 $366,190 $26,250 $339,940
2017 $10,893 $370,590 $26,250 $344,340
2016 $10,916 $371,340 $26,250 $345,090
2015 $8,875 $352,520 $26,250 $326,270
Source: Public Records

Agents Affiliated with this Home

  • Section Image
  • Section Image
  • Section Image
See All Agents

Map

Source: Unlock MLS (Austin Board of REALTORS®)

MLS Number: 2361948

Unlock MLS (Austin Board of REALTORS®)

APN: R121775

Your Personal Tour Guide

Ask me questions while you tour the home.