
Maya Felsenstein
Keller Williams Realty - Cherry Hill
(856) 830-5260
122 Total Sales
1 in Woodlynne
$100,000 Price
Estimated Value: $233,000 - $281,000
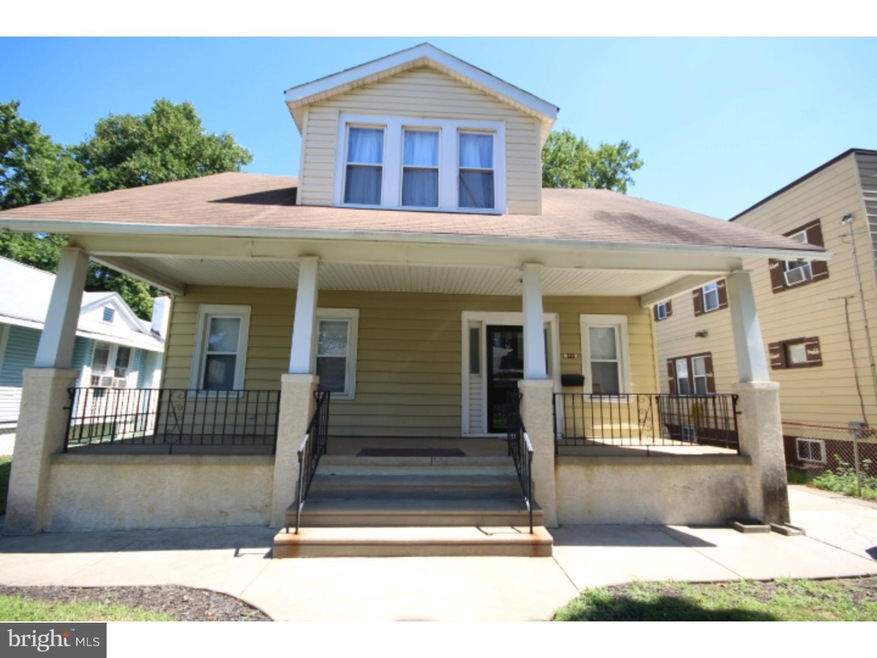
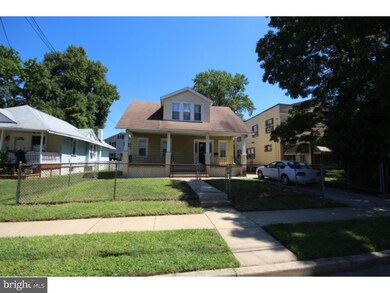
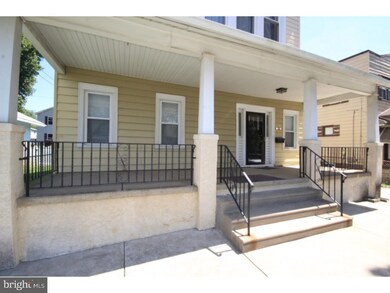
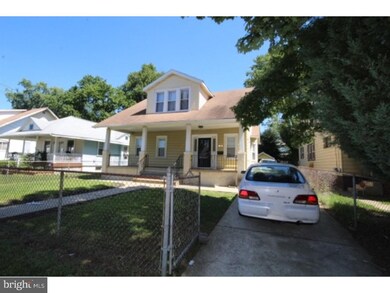
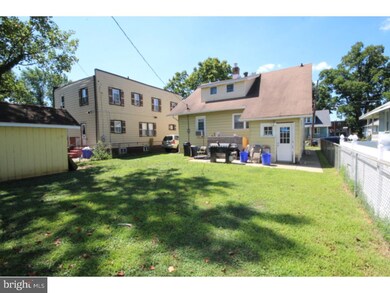
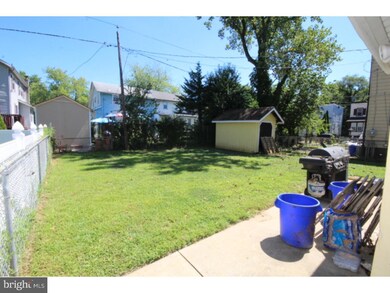
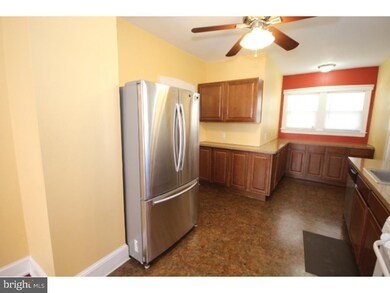
Large single family three bedroom home located near Route 130. Living room, dining room and kitchen have an open layout. Bedroom first floor with master bath. 2 bedrooms upstairs. One with a walk in closet. Shed in backyard. Full basement with laundry hook ups (low ceiling) Fenced yard with large front porch. Off street parking for three cars. No smoking permitted in home. One year lease minimum. Application/Background and credit check fee is per adult occupant. Property also for sale. Interior photos coming soon. Very clean interior. Tenants pays CCMUA
Last Agent to Rent the Property
(856) 866-2525 bonniebmax@gmail.com RE/MAX ONE Realty-Moorestown License #0228298 Listed on: 09/07/2016
Last Renter's Agent
(856) 866-2525 bonniebmax@gmail.com RE/MAX ONE Realty-Moorestown License #0228298 Listed on: 09/07/2016
We collect this data history from publicly available records. To have your information removed, we recommend requesting removal directly through your county’s website.
Maya Felsenstein
Keller Williams Realty - Cherry Hill
(856) 830-5260
122 Total Sales
1 in Woodlynne
$100,000 Price
Alicia Weister
Coldwell Banker Realty
(856) 420-6096
94 Total Sales
1 in Woodlynne
$165,911 Price
Carolyn Fulginiti
Weichert Realtors-Cherry Hill
(856) 501-5418
120 Total Sales
1 in Woodlynne
$88,000 Price
Ines De La Cruz
EXP Realty, LLC
(856) 888-9248
67 Total Sales
1 in Woodlynne
$150,000 Price
Brenda Richmond
Keller Williams Realty - Moorestown
(856) 617-5062
87 Total Sales
2 in Woodlynne
$175K - $205K Price Range
Dave Beach
Real Broker, LLC
(856) 843-4364
405 Total Sales
1 in Woodlynne
$192,000 Price
We collect this data history from publicly available records. To have your information removed, we recommend requesting removal directly through your county’s website.
| Date | Buyer | Sale Price | Title Company |
|---|---|---|---|
| $61,500 | None Available | ||
| Jimenez Ramon Esteban | $82,400 | -- |
We collect this data history from publicly available records. To have your information removed, we recommend requesting removal directly through your county’s website.
| Date | Event | Price | List to Sale | Price per Sq Ft |
|---|---|---|---|---|
| 11/15/2016 11/15/16 | Rented | $1,275 | 0.0% | -- |
| 10/26/2016 10/26/16 | Under Contract | -- | -- | -- |
| 09/07/2016 09/07/16 | For Rent | $1,275 | -- | -- |
We collect this data history from publicly available records. To have your information removed, we recommend requesting removal directly through your county’s website.
| Year | Tax Paid | Tax Assessment Tax Assessment Total Assessment is a certain percentage of the fair market value that is determined by local assessors to be the total taxable value of land and additions on the property. | Land | Improvement |
|---|---|---|---|---|
| 2026 | $6,523 | $80,500 | $23,300 | $57,200 |
| 2025 | $6,523 | $80,500 | $23,300 | $57,200 |
| 2024 | $6,369 | $80,500 | $23,300 | $57,200 |
| 2023 | $6,369 | $80,500 | $23,300 | $57,200 |
| 2022 | $6,301 | $80,500 | $23,300 | $57,200 |
| 2021 | $6,288 | $80,500 | $23,300 | $57,200 |
| 2020 | $6,298 | $80,500 | $23,300 | $57,200 |
| 2019 | $6,240 | $80,500 | $23,300 | $57,200 |
| 2018 | $6,226 | $80,500 | $23,300 | $57,200 |
| 2017 | $6,149 | $80,500 | $23,300 | $57,200 |
| 2016 | $5,924 | $80,500 | $23,300 | $57,200 |
| 2015 | $5,652 | $80,500 | $23,300 | $57,200 |
| 2014 | $5,488 | $80,500 | $23,300 | $57,200 |
Landlord's Agent in 2016
Richard Bradford
RE/MAX
(609) 204-0774
85 Total Sales
AO
Seller's Agent in 2013
Alvin Olson
HomeSmart First Advantage Realty
Source: Bright MLS
MLS Number: 1002505638
APN: 37-00801-0000-00003
Disclaimer: Certain information contained herein is derived from information provided by parties other than Homes.com. All information provided is deemed reliable, but is not guaranteed to be accurate and should be independently verified.
The data relating to real estate for sale on this website appears in part through the BRIGHT Internet Data Exchange program, a voluntary cooperative exchange of property listing data between licensed real estate brokerage firms, and is provided by BRIGHT through a licensing agreement.
Listing information is from various brokers who participate in the Bright MLS IDX program and not all listings may be visible on the site.
The property information being provided on or through the website is for the personal, non-commercial use of consumers and such information may not be used for any purpose other than to identify prospective properties consumers may be interested in purchasing.
Some properties which appear for sale on the website may no longer be available because they are for instance, under contract, sold or are no longer being offered for sale.
Property information displayed is deemed reliable but is not guaranteed.
Copyright 2026 Bright MLS, Inc.
Ask me questions while you tour the home.