NOT LISTED FOR SALE
3 Beds
2 Baths
1,422 Sq Ft
4,792 Sq Ft Lot

Sale Details

Date Sold: July 22, 2025

Last sale price $324,000 $228 Per Sq Ft

61 Days on Market

Highlights

  • Clubhouse
  • Vaulted Ceiling
  • Stainless Steel Appliances
  • Waterway Elementary School Rated A-
  • Solid Surface Countertops
  • Rear Porch

About This Home

As of July 2025

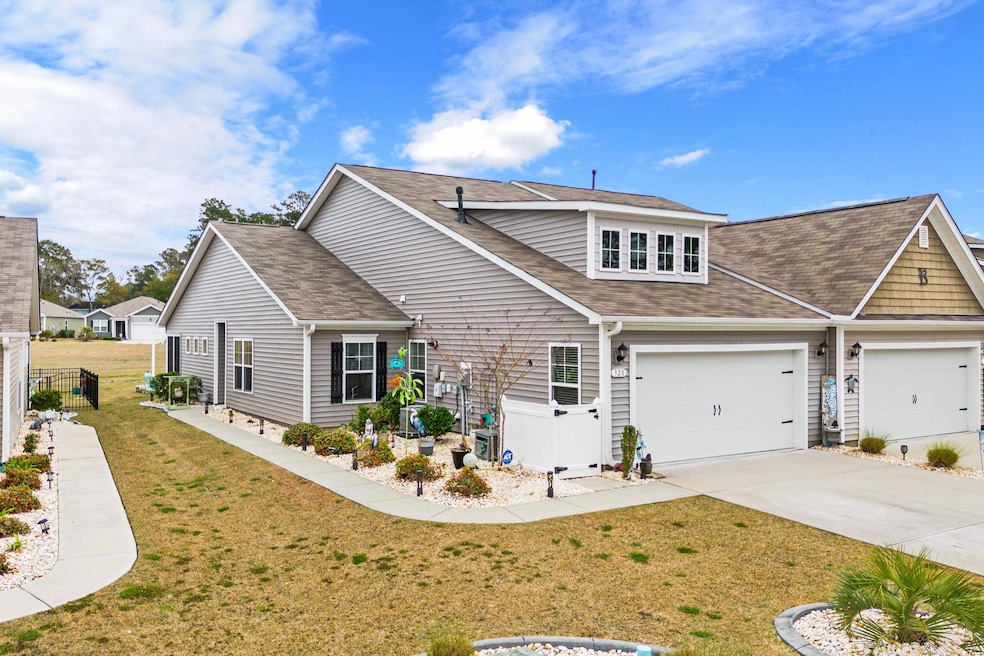
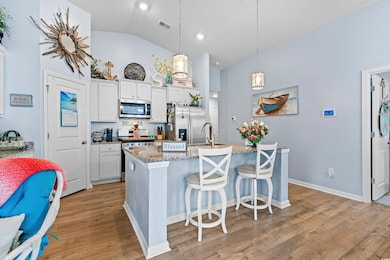
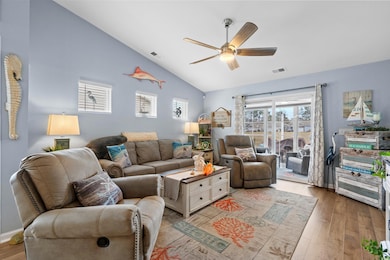
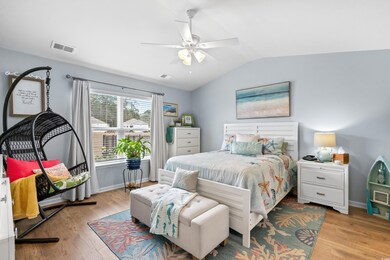
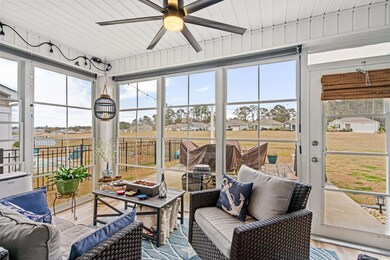
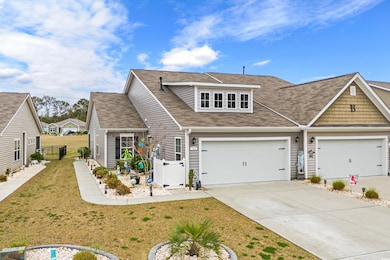
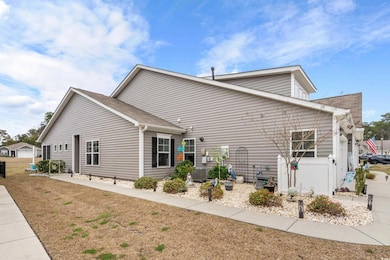
Come see this beautiful and upgraded home in the highly desirable community of Heather Glen in Little River. This home is part of a new natural gas community with lots of amenities! This 3 bedroom 2 bath Ranch style, open concept home features a natural gas cooktop, large corner pantry, stainless steel appliances, granite countertops, upgraded lighting fixtures and ceiling fans, screened porch with EZ Breeze, tankless Rinnai gas hot water heater, and screened garage door. Whole house interior has been painted with upgraded paint. Go out back of the home as there is an extended 15 x 8 Concrete slab with pavers and lights with pond view and an additional 15 x 10 patio pavers. Home has been prewired for a generator. LVP Flooring has been installed throughout main areas and all bedrooms except one. Tile in the laundry and bathrooms. Community features a large clubhouse, swimming pool, playground area, pond views, exercise room and hot tub. There is a blueberry garden and two dog runs/park. Centrally located close to major highways, restaurants, bars, golfing, Calabash, the NC or SC Beaches, grocery stores, shopping, the ICW events and more!

Last Agent to Sell the Property

Desiree Rowles

Rowles Real Estate License #98125 Listed on: 04/17/2025

Last Buyer's Agent

Desiree Rowles

Rowles Real Estate License #98125 Listed on: 04/17/2025

Townhouse Details

Home Type

  • Townhome

Year Built

  • Built in 2020

Lot Details

  • 4,792

HOA Fees

  • $284 Monthly HOA Fees

Parking

  • 2 Car Attached Garage

Home Design

  • Semi-Detached or Twin Home
  • Patio Home
  • Slab Foundation
  • Wood Frame Construction
  • Vinyl Siding

Interior Spaces

  • 1,422 Sq Ft Home
  • 1-Story Property
  • Vaulted Ceiling
  • Insulated Doors
  • Entrance Foyer
  • Dining Area
  • Pull Down Stairs to Attic

Kitchen

  • Breakfast Bar
  • Range
  • Microwave
  • Dishwasher
  • Stainless Steel Appliances
  • Kitchen Island
  • Solid Surface Countertops
  • Disposal

Flooring

  • Carpet
  • Tile
  • Luxury Vinyl Tile

Bedrooms and Bathrooms

  • 3 Bedrooms
  • Split Bedroom Floorplan
  • Bathroom on Main Level
  • 2 Full Bathrooms

Laundry

  • Laundry Room
  • Washer and Dryer Hookup

Home Security

Schools

  • Waterway Elementary School
  • North Myrtle Beach Middle School
  • North Myrtle Beach High School

Utilities

  • Central Heating and Cooling System
  • Cooling System Powered By Gas
  • Heating System Uses Gas
  • Underground Utilities
  • Tankless Water Heater
  • Gas Water Heater
  • Phone Available
  • Cable TV Available

Additional Features

  • Rear Porch
  • 4,792 Sq Ft Lot
  • Outside City Limits

Listing and Financial Details

  • Long Term Rental Allowed

Community Details

Overview

  • Association fees include electric common, trash pickup, pool service, landscape/lawn, recreation facilities
  • The community has rules related to allowable golf cart usage in the community

Pet Policy

  • Only Owners Allowed Pets

Additional Features

  • Clubhouse
  • Fire and Smoke Detector

Townhouse Details

Home Type

Townhome

Year Built

Built in 2020

Lot Details

4,792 Sq Ft Lot

HOA Fees

$284 per month

Parking

4

Listing Details

  • Lot Description: Rectangular
  • Amenities Available: Home Owners Assoc. Fees, Restrictions, Clubhouse/Rec/Facilities, Long Term Rental Allowed, Owner Allowed Motorcycle, Owner Allowed Golf Cart, Owner Allowed Pet
  • Estimated Year Built: 2020
  • Class: Residential
  • Construction Status: Resale
  • Family Rm Great Rm: Vaulted/Cathedral Ceiling
  • Floor Cover: Tile, Carpeting, Luxury Vinyl Plank/Tile
  • HOA Fee Frequency: Monthly
  • Heating And Cooling: Central Heat, Central Air, Electric, Gas
  • Monthly HOA as Calculated: 284
  • HOA Management Company: AAM, LLC 864-341-8001
  • Lvt Date: 04/17/2025
  • Style: Patio Home
  • Type Of Parking: Attached 2-Car
  • Total Heated Sq Ft: 1422
  • Geo Subdivision: SC
  • Section Subdivision: The Townes at Heather Glen
  • Special Features: None
  • Property Sub Type: Townhouses
  • Year Built: 2020

Interior Features

  • Interior Amenities: Stairs To Attic, Smoke Detector, Wshr/Dryer Connection, Split Bedroom Plan
  • Other Rooms: 1st Floor Bedrooms, 1st Floor Baths, Foyer, Laundry/Utility
  • Kitchen Type: Range, Work Island, Dishwasher, Garbage Disposal, Microwave, Breakfast Bar, Pantry, Stainless Steel Apps., Solid Surface Countertops
  • Bedrooms: 3
  • Dining Room Type: Area
  • Full Bathrooms: 2
  • Levels: Single Level
  • Total Sq Ft: 1976
  • Bathroom Features:Shared Primary Bath: Double Sink, Shower

Exterior Features

  • Exterior Features: Rear Porch, Insulated Doors/Windows
  • Exterior Finish: Wood Frame, Vinyl Siding
  • Foundation: Slab
  • Number Of Acres: 0.11

Garage/Parking

  • Type: Semi-Detached

Utilities

  • Water Heater: Gas, Tankless
  • Utilities Available: Electricity, Natural Gas, Water Public, Sewer, Cable Tv, Underground Utilities, Telephone

Condo/Co-op/Association

  • HOA Fee Includes: Electric Common, Trash Pickup, Pool Service, Landscape/Lawn, Recreation Facilities

Lot Info

  • Lot Location: Outside City Limits
  • Zoning: MRD 1

MLS Schools

  • Elementary School: Waterway Elementary
  • HighSchool: North Myrtle Beach High School
  • Middle School: North Myrtle Beach Middle School
Create a Home Valuation Report for This Property
The Home Valuation Report is an in-depth analysis detailing your home's value as well as a comparison with similar homes in the area

Home Values in the Area

Source: Public Records

Average Home Value in this Area


Source: Public Records

Property History

We collect this data history from publicly available records. To have your information removed, we recommend requesting removal directly through your county’s website.

Date Event Price List to Sale Price per Sq Ft
07/22/2025 07/22/25 Sold $324,000 -1.4% $228 / Sq Ft
04/30/2025 04/30/25 Price Changed $328,500 -0.4% $231 / Sq Ft
04/17/2025 04/17/25 For Sale $329,900 -- $232 / Sq Ft
Source: Coastal Carolinas Association of REALTORS®

Agents Affiliated with this Home

  • Section Image
See All Agents

Map

Source: Coastal Carolinas Association of REALTORS®

MLS Number: 2509708

Coastal Carolinas Association of REALTORS®
Your Personal Tour Guide

Ask me questions while you tour the home.