
Deborah 'Deb' Sweeney
Compass
(484) 922-8748
65 Total Sales
1 in Drexel Hill
$300,000 Price


Estimated Value: $515,138
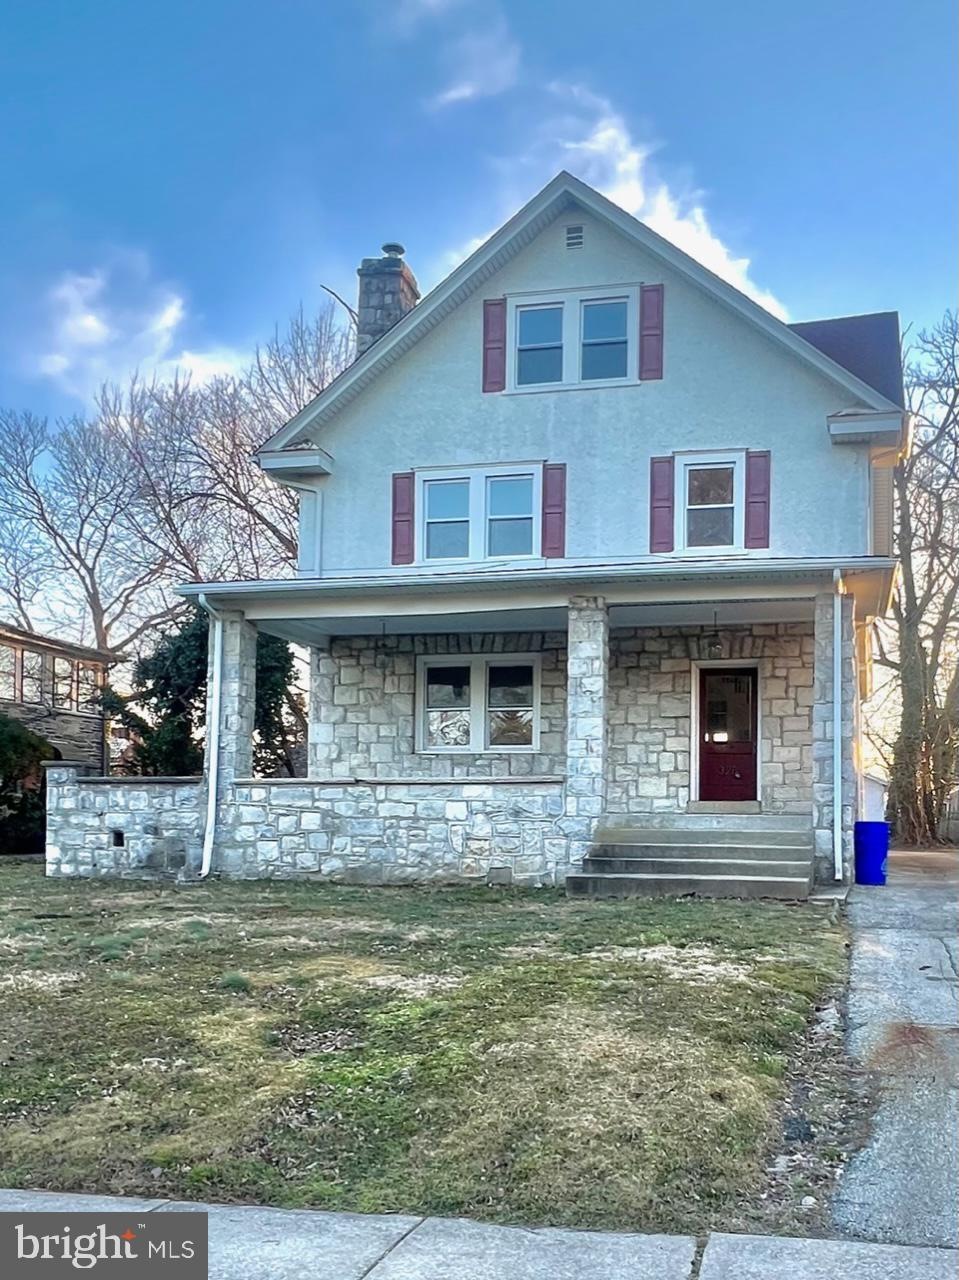
Renovated Victorians are all the rage...this beautiful house is ready to find the right family to call it home. This exquisite Drexel Hill home has an amazing open porch w/ stone pillars. The large foyer & turn staircase is as historic as baseball and apple pie. There is a a very large LR & DR have large windows, new laminate life proof floors, beautiful woodwork & built-ins. There is a great eat in kitchen with beautiful wood cabinets and granite countertops. Upstairs there are two bedrooms plus Jack and Jill bedrooms w/ a shared bath & a renovated all bath. The 3rd floor is the private Master Suite with new carpets two large walk-in closets, built-ins & a large bath w/ jacuzzi tub. Additionally there is a 1st floor laundry, wood burning fireplace in the living room & a two-car detached garage.
Last Agent to Sell the Property
(610) 437-0900 info@build1too.com Realty 365 Listed on: 03/14/2022
Last Buyer's Agent
(856) 227-8900 delvallee@me.com BHHS Fox & Roach-Washington-Gloucester License #rs342092
We collect this data history from publicly available records. To have your information removed, we recommend requesting removal directly through your county’s website.
Deborah 'Deb' Sweeney
Compass
(484) 922-8748
65 Total Sales
1 in Drexel Hill
$300,000 Price
Jayna Zoeiro
KW Empower
(267) 486-9951
71 Total Sales
2 in Drexel Hill
$295K - $480K Price Range
Nick Sborlini
Compass RE
(484) 787-5227
48 Total Sales
2 in Drexel Hill
$223K - $240K Price Range
Kim Porter
Keller Williams Real Estate-Doylestown
(267) 641-5277
193 Total Sales
1 in Drexel Hill
$425,000 Price
Alec Schwartz
BHHS Fox&Roach-Newtown Square
(267) 647-1025
78 Total Sales
1 in Drexel Hill
$239,000 Price
Richelle Deane
Realty One Group Restore - Collegeville
(610) 880-3136
123 Total Sales
1 in Drexel Hill
$292,000 Price
We collect this data history from publicly available records. To have your information removed, we recommend requesting removal directly through your county’s website.
| Date | Buyer | Sale Price | Title Company |
|---|---|---|---|
| $390,000 | City Abstract Llc | ||
| $216,600 | Servicelink | ||
| -- | None Available | ||
| $299,900 | None Available | ||
| $204,900 | None Available | ||
| $2,000 | None Available | ||
| $240,000 | -- | ||
| $130,000 | -- | ||
| $75,000 | Security Search & Abstract C |
We collect this data history from publicly available records. To have your information removed, we recommend requesting removal directly through your county’s website.
| Date | Status | Borrower | Loan Amount |
|---|---|---|---|
| Open | $382,936 | ||
| Previous Owner | $50,000 | ||
| Previous Owner | $294,467 | ||
| Previous Owner | $12,000 | ||
| Previous Owner | $194,655 | ||
| Previous Owner | $192,000 | ||
| Previous Owner | $100,000 |
We collect this data history from publicly available records. To have your information removed, we recommend requesting removal directly through your county’s website.
| Date | Event | Price | List to Sale | Price per Sq Ft | Prior Sale |
|---|---|---|---|---|---|
| 05/31/2022 05/31/22 | Sold | $390,000 | 0.0% | $128 / Sq Ft | |
| 04/09/2022 04/09/22 | Pending | -- | -- | -- | |
| 03/24/2022 03/24/22 | For Sale | $389,900 | 0.0% | $128 / Sq Ft | |
| 03/19/2022 03/19/22 | Pending | -- | -- | -- | |
| 03/14/2022 03/14/22 | For Sale | $389,900 | +80.0% | $128 / Sq Ft | |
| 01/22/2021 01/22/21 | Sold | $216,600 | -1.5% | $64 / Sq Ft | View Prior Sale |
| 10/23/2020 10/23/20 | Pending | -- | -- | -- | |
| 09/09/2020 09/09/20 | Price Changed | $220,000 | -3.0% | $65 / Sq Ft | |
| 06/26/2020 06/26/20 | Price Changed | $226,700 | -3.1% | $67 / Sq Ft | |
| 01/26/2020 01/26/20 | For Sale | $234,000 | -- | $69 / Sq Ft |
We collect this data history from publicly available records. To have your information removed, we recommend requesting removal directly through your county’s website.
| Year | Tax Paid | Tax Assessment Tax Assessment Total Assessment is a certain percentage of the fair market value that is determined by local assessors to be the total taxable value of land and additions on the property. | Land | Improvement |
|---|---|---|---|---|
| 2026 | $12,247 | $275,740 | $59,110 | $216,630 |
| 2025 | $11,661 | $275,740 | $59,110 | $216,630 |
| 2024 | $11,661 | $275,740 | $59,110 | $216,630 |
| 2023 | $11,551 | $275,740 | $59,110 | $216,630 |
| 2022 | $11,241 | $275,740 | $59,110 | $216,630 |
| 2021 | $15,157 | $275,740 | $59,110 | $216,630 |
| 2020 | $9,296 | $143,710 | $47,570 | $96,140 |
| 2019 | $9,133 | $143,710 | $47,570 | $96,140 |
| 2018 | $9,028 | $143,710 | $0 | $0 |
| 2017 | $8,793 | $143,710 | $0 | $0 |
| 2016 | $789 | $143,710 | $0 | $0 |
| 2015 | $789 | $143,710 | $0 | $0 |
| 2014 | $789 | $143,710 | $0 | $0 |
Seller's Agent in 2022
Dale Kessler
Realty 365
(484) 707-3201
260 Total Sales
Buyer's Agent in 2022
Emmanuel Del Valle
BHHS Fox & Roach
(856) 986-4861
15 Total Sales
Seller's Agent in 2021
Edward Levin
American Destiny Real Estate-Philadelphia
(215) 431-5654
146 Total Sales
Source: Bright MLS
MLS Number: PADE2021118
APN: 16-09-01293-00
Disclaimer: Certain information contained herein is derived from information provided by parties other than Homes.com. All information provided is deemed reliable, but is not guaranteed to be accurate and should be independently verified.
The data relating to real estate for sale on this website appears in part through the BRIGHT Internet Data Exchange program, a voluntary cooperative exchange of property listing data between licensed real estate brokerage firms, and is provided by BRIGHT through a licensing agreement.
Listing information is from various brokers who participate in the Bright MLS IDX program and not all listings may be visible on the site.
The property information being provided on or through the website is for the personal, non-commercial use of consumers and such information may not be used for any purpose other than to identify prospective properties consumers may be interested in purchasing.
Some properties which appear for sale on the website may no longer be available because they are for instance, under contract, sold or are no longer being offered for sale.
Property information displayed is deemed reliable but is not guaranteed.
Copyright 2026 Bright MLS, Inc.
Ask me questions while you tour the home.