
Carolyn Alzueta
Charles Rutenberg Realty of IL
(630) 528-2679
149 Total Sales
1 in Downtown Geneva
$549,900 Price

Estimated Value: $744,317 - $812,000
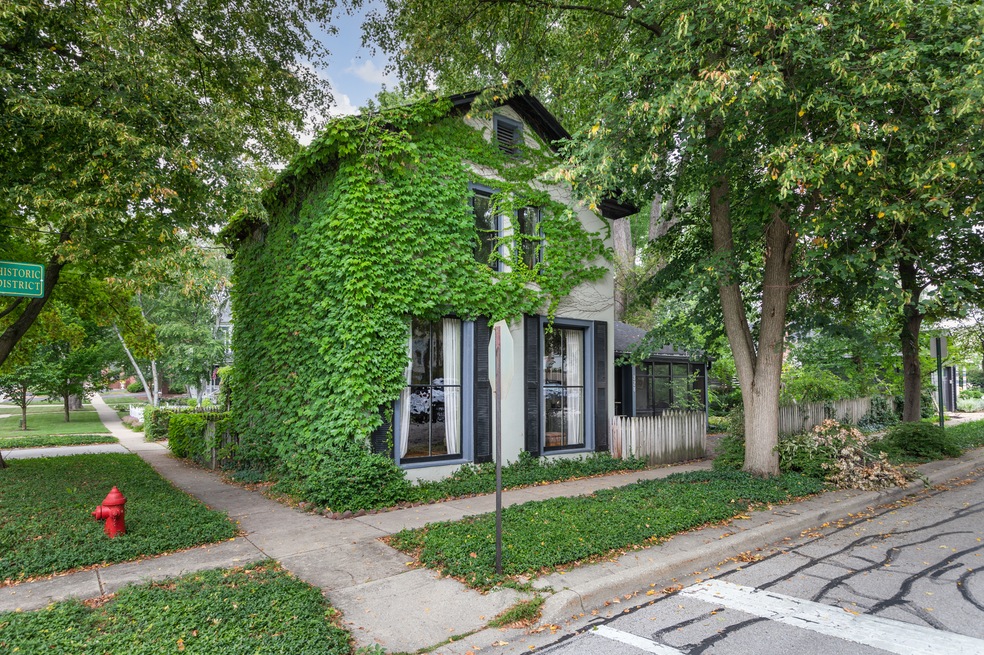
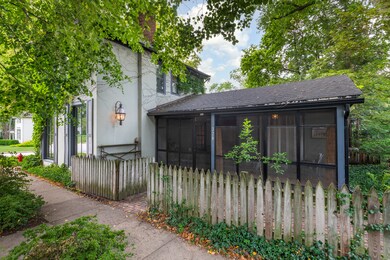
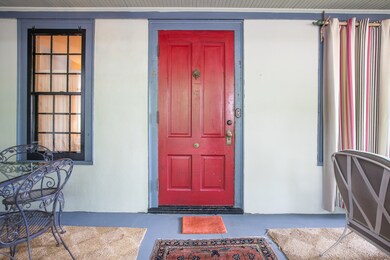
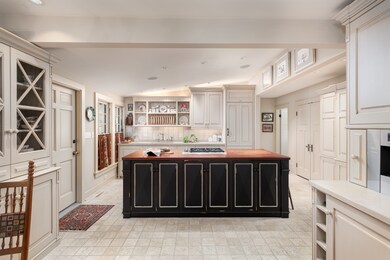

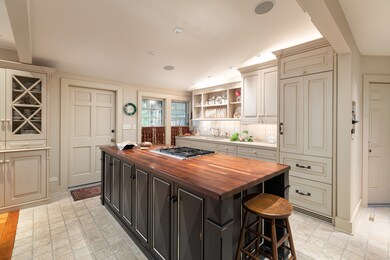
One of Old Town Geneva's most recognizable homes, located in the heart of downtown and walking distance to everything. This home has been lovingly, tastefully and completely updated respecting the historic character including all mechanicals - electric, plumbing, HVAC, water heaters, service meters and appliances. The kitchen and bathroom design and layout is Geneva's Past Basket finest: custom cabinetry, Sub Zero built-in refrigerators, Wolf cooktop, custom concrete sinks, Fisher Paykel dishwashers and so much more. Historically this home started as a storefront with a residence in back. The living room offers floor to ceiling windows from the original storefront which sold pianos and insurance. This home is set up to live entirely on the first floor with a first floor master suite. The first floor luxury master bathroom has been remodeled with a curbless, walk-in shower including a rainfall shower head and a cement sink - designed to soothe your senses and create a tranquil vibe. Use the second floor as a guest suite with a second full bathroom and a cozy sitting area with plenty of natural light, built in bookshelves and additional closet space. The home also brings the outside in with the two screen porches. Enjoy the private yard with a canopy of shade from a huge maple tree making the yard so peaceful. The entire yard has been designed to be maintenance free (think...no lawn to mow). We love the serenity of the curving brickwork patio and paths. Make sure you watch the virtual Tour.
Last Agent to Sell the Property
Real Broker LLC License #471012729 Listed on: 08/23/2021
Last Buyer's Agent
Dale Kersten
Berkshire Hathaway Snyder Real Estate
We collect this data history from publicly available records. To have your information removed, we recommend requesting removal directly through your county’s website.
Carolyn Alzueta
Charles Rutenberg Realty of IL
(630) 528-2679
149 Total Sales
1 in Downtown Geneva
$549,900 Price
Susan Macino
@properties Christie's International Real Estate
(630) 576-9734
108 Total Sales
1 in Downtown Geneva
$675,000 Price
Terry Anderson
john greene, Realtor
(630) 703-0387
132 Total Sales
1 in Downtown Geneva
$295,000 Price
Amy Lorentsen
Baird & Warner
(708) 741-2607
66 Total Sales
1 in Downtown Geneva
$295,000 Price
Deb Ritter
Keller Williams Premiere Properties
(708) 905-9826
74 Total Sales
3 in Downtown Geneva
$640K - $1.2M Price Range
Hillary Lafferty
Charles Rutenberg Realty of IL
(630) 656-9154
134 Total Sales
1 in Downtown Geneva
$549,900 Price
We collect this data history from publicly available records. To have your information removed, we recommend requesting removal directly through your county’s website.
| Date | Buyer | Sale Price | Title Company |
|---|---|---|---|
| -- | None Available | ||
| Mcfadden Linda M | -- | None Available | |
| Mcfadden David B | $503,000 | Chicago Title Insurance Co | |
| Mcfadden Linda M | -- | Ticor Title Insurance Co |
We collect this data history from publicly available records. To have your information removed, we recommend requesting removal directly through your county’s website.
| Date | Status | Borrower | Loan Amount |
|---|---|---|---|
| Open | $402,400 | ||
| Previous Owner | Mcfadden Linda M | $412,500 |
We collect this data history from publicly available records. To have your information removed, we recommend requesting removal directly through your county’s website.
| Date | Event | Price | List to Sale | Price per Sq Ft |
|---|---|---|---|---|
| 10/01/2021 10/01/21 | Sold | $725,000 | -5.8% | $443 / Sq Ft |
| 10/01/2021 10/01/21 | Pending | -- | -- | -- |
| 10/01/2021 10/01/21 | For Sale | $769,900 | -- | $471 / Sq Ft |
We collect this data history from publicly available records. To have your information removed, we recommend requesting removal directly through your county’s website.
| Year | Tax Paid | Tax Assessment Tax Assessment Total Assessment is a certain percentage of the fair market value that is determined by local assessors to be the total taxable value of land and additions on the property. | Land | Improvement |
|---|---|---|---|---|
| 2025 | $15,240 | $227,000 | $36,124 | $190,876 |
| 2024 | $15,240 | $209,217 | $33,294 | $175,923 |
| 2023 | $14,120 | $180,108 | $20,178 | $159,930 |
| 2022 | $11,456 | $143,202 | $18,749 | $124,453 |
| 2021 | $10,701 | $137,880 | $18,052 | $119,828 |
| 2020 | $10,572 | $135,775 | $17,776 | $117,999 |
| 2019 | $10,029 | $133,204 | $17,439 | $115,765 |
| 2018 | $8,494 | $133,204 | $17,439 | $115,765 |
| 2017 | $6,869 | $129,652 | $16,974 | $112,678 |
| 2016 | $6,051 | $127,900 | $16,745 | $111,155 |
| 2015 | -- | $121,601 | $15,920 | $105,681 |
| 2014 | -- | $115,525 | $15,920 | $99,605 |
| 2013 | -- | $115,525 | $15,920 | $99,605 |
Seller's Agent in 2021
John Gamble
Real Broker LLC
(630) 761-9550
7 in this area
97 Total Sales
Seller Co-Listing Agent in 2021
Mary Clare
Real Broker LLC
(630) 677-5828
5 in this area
62 Total Sales
DK
Buyer's Agent in 2021
Dale Kersten
Berkshire Hathaway Snyder Real Estate
Source: Midwest Real Estate Data (MRED)
MLS Number: 11200282
APN: 12-03-383-013
Disclaimer: Certain information contained herein is derived from information provided by parties other than Homes.com. All information provided is deemed reliable, but is not guaranteed to be accurate and should be independently verified.
All data is obtained from various sources and may not have been verified by broker or MLS GRID. Supplied Open House Information is subject to change without notice. All information should be independently reviewed and verified for accuracy. Properties may or may not be listed by the office/agent presenting the information. Some IDX listings have been excluded from this website.
Listings courtesy of Midwest Real Estate Data (MRED) as distributed by MLS GRID.
Based on information submitted to the MLS GRID
Ask me questions while you tour the home.