
Thomas Gibbons
FairGreen Real Estate LLC
(773) 912-0946
63 Total Sales
1 in Roselle
$502,000 Price

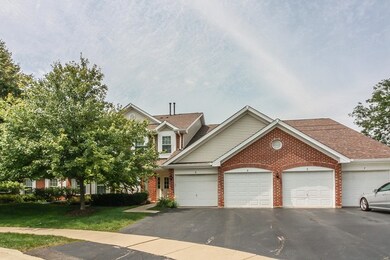
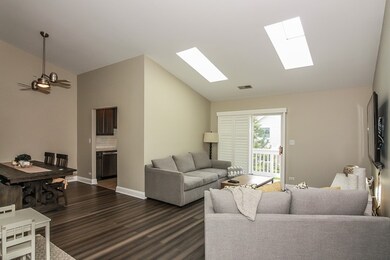
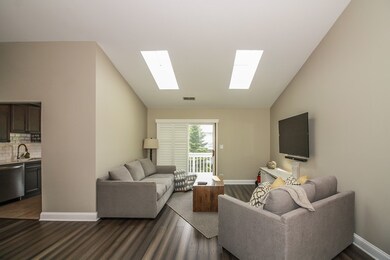
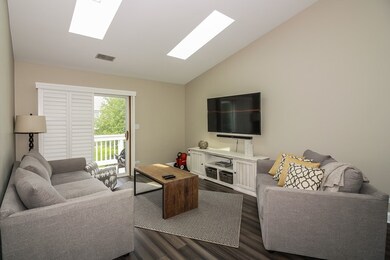
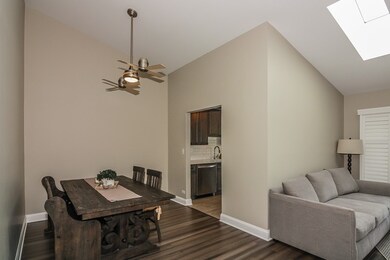
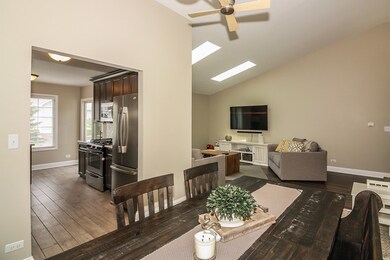
Gorgeous 2 Bedroom - 2Baths...fully remodeled 2nd floor unit with stunning finishes. Kitchen remodeled w/all new *SS Appliances *Cabinets *Quartz Countertops. Beautiful Hardwood flooring. Washer & Dryer in unit. Commuters Dream Location...close to train station and expressways! Don't miss this one...won't last! **Non-Smoking Unit**
Last Agent to Rent the Property
Real People Realty License #475164934 Listed on: 07/28/2017
Thomas Gibbons
FairGreen Real Estate LLC
(773) 912-0946
63 Total Sales
1 in Roselle
$502,000 Price
Lisa Wolf
Keller Williams North Shore West
(224) 332-2538
1,083 Total Sales
1 in Roselle
$399,900 Price
Megan Guimon
@properties Christie's International Real Estate
(630) 349-7523
21 Total Sales
1 in Roselle
$380,000 Price
Crystal Banks
Landstar Realty Group, Inc.
(224) 458-2653
57 Total Sales
1 in Roselle
$350,000 Price
Ted Krzysztofiak
RE/MAX City
(773) 693-2750
194 Total Sales
1 in Roselle
$260,000 Price
Jeanne Keating
Compass
(855) 211-8768
132 Total Sales
2 in Roselle
$249K - $285K Price Range
We collect this data history from publicly available records. To have your information removed, we recommend requesting removal directly through your county’s website.
| Date | Event | Price | List to Sale | Price per Sq Ft |
|---|---|---|---|---|
| 08/21/2017 08/21/17 | Rented | $1,750 | 0.0% | -- |
| 07/28/2017 07/28/17 | For Rent | $1,750 | -- | -- |
Landlord's Agent in 2017
Krystian Sobota
Real People Realty
(847) 687-6327
9 Total Sales
Source: Midwest Real Estate Data (MRED)
MLS Number: MRD09705075
Disclaimer: Certain information contained herein is derived from information provided by parties other than Homes.com. All information provided is deemed reliable, but is not guaranteed to be accurate and should be independently verified.
All data is obtained from various sources and may not have been verified by broker or MLS GRID. Supplied Open House Information is subject to change without notice. All information should be independently reviewed and verified for accuracy. Properties may or may not be listed by the office/agent presenting the information. Some IDX listings have been excluded from this website.
Listings courtesy of Midwest Real Estate Data (MRED) as distributed by MLS GRID.
Based on information submitted to the MLS GRID
Ask me questions while you tour the home.