NOT LISTED FOR SALE
5 Beds
2 Baths
-- Sq Ft
10,302 Sq Ft Lot

Sale Details

Date Sold: December 23, 2025

Last sale price $138,000

8 Days on Market

Highlights

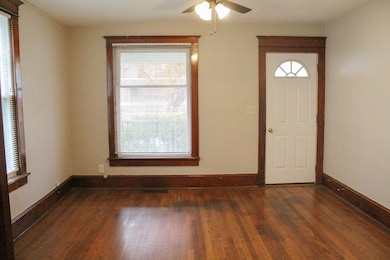
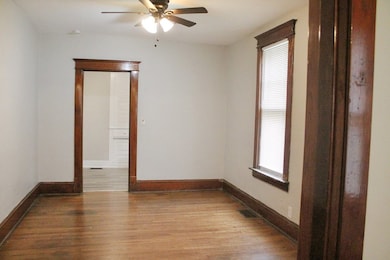
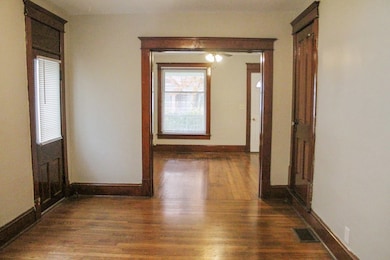
  • Wood Flooring
  • Living Room
  • Dining Room
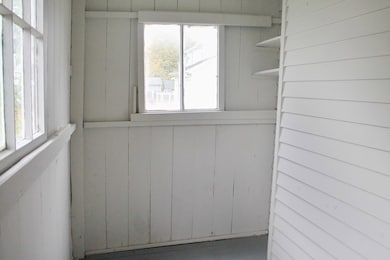
  • Mud Room
  • Forced Air Heating System
  • Wood Siding

About This Home

As of December 2025

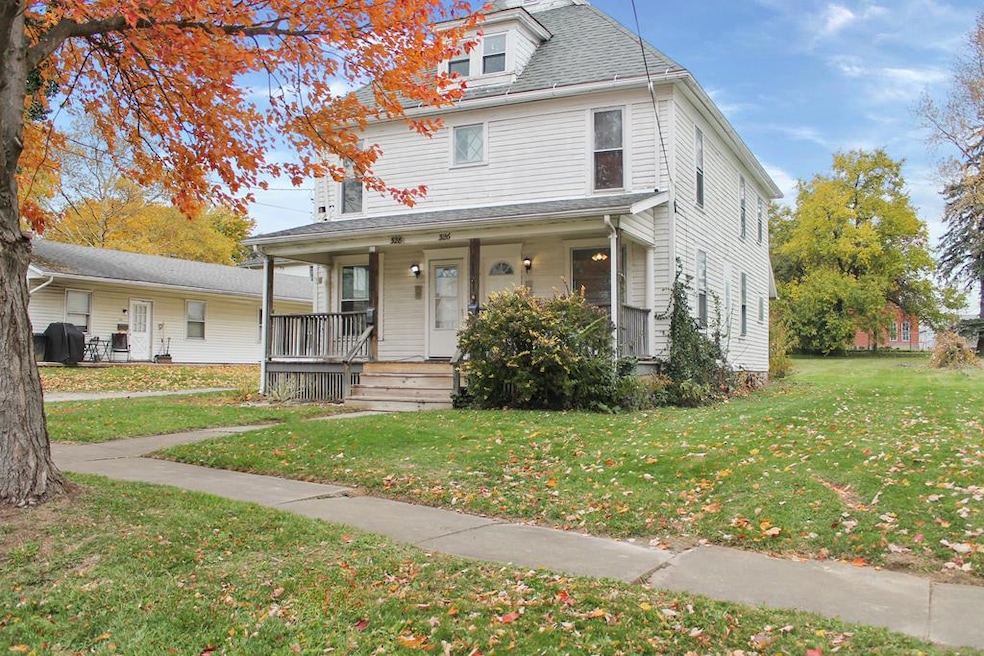
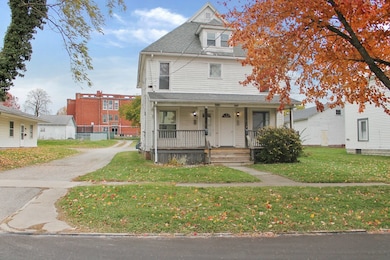
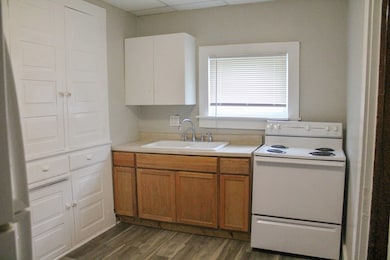
Investor Alert! Ashland City Duplex Up/down duplex featuring a 3-bedroom, 1-bath unit and a 2-bedroom, 1-bath unit. Property offers both on-street parking and additional parking behind the home. Each unit has separate utilities, newer gas furnaces, and ranges and refrigerators included. Both units are move-in ready, making this an excellent investment or owner-occupant opportunity. Financials: Unknown Condition: Sold As-Is

Last Agent to Sell the Property

Kimberly Sansom

Dzugan Real Estate Services LLC Brokerage Phone: 4196833100 License #2004020740 Listed on: 11/18/2025

Last Buyer's Agent

Agent Outside

Outside Broker

Property Details

Home Type

  • Multi-Family

Est. Annual Taxes

  • $986

Year Built

  • Built in 1930

Lot Details

  • 10,302

Home Design

  • Duplex
  • Wood Siding

Interior Spaces

  • 5 Bedrooms
  • 2-Story Property
  • Mud Room
  • Living Room
  • Dining Room
  • Wood Flooring
  • Partial Basement
  • Range

Parking

  • 2 Parking Spaces
  • On-Street Parking
  • Open Parking

Utilities

  • No Cooling
  • Forced Air Heating System
  • Heating System Uses Natural Gas
  • Electric Water Heater

Additional Features

  • 10,302 Sq Ft Lot
  • City Lot

Community Details

  • 2 Units

Listing and Financial Details

  • Assessor Parcel Number P43043A010500

Property Details

Home Type

Multi-Family

Est. Annual Taxes

$986

Year Built

Built in 1930

Lot Details

10,302 Sq Ft Lot

Listing Details

  • Property Sub Type: Multi Family
  • Prop. Type: Residential Income
  • Lot Size Acres: 0.2365
  • Road Surface Type: Paved
  • Directions: Cottage St to L on Sandusky St, R on Perry, R on W 4th St (W 4th St in a One Way)
  • Carport Y N: No
  • Garage Yn: No
  • Building Stories: 2
  • Structure Type: Onsite Built, Duplex S/S
  • Year Built: 1930
  • Attribution Contact: 4196833100
  • Special Features: None
  • Stories: 2

Interior Features

  • Appliances: Range, Refrigerator, Electric Water Heater
  • Has Basement: Partial
  • Total Bedrooms: 5
  • Flooring: Hardwood
  • Interior Amenities: Dining Room, Living Room, Mud Room

Exterior Features

  • Lot Features: City Lot
  • Home Warranty: No
  • Construction Type: Wood Siding

Garage/Parking

  • Open Parking: Yes
  • Parking Features: Driveway (Other See Remarks), 2 Spaces, On Street
  • Total Parking Spaces: 2

Utilities

  • Cooling: None
  • Cooling Y N: No
  • Heating: Forced Air, Natural Gas
  • Heating Yn: Yes
  • Sewer: Public Sewer
  • Water Source: Public

Schools

  • Junior High Dist: Ashland City

Lot Info

  • Lot Size Sq Ft: 10301.94
  • Farm Land Area Units: Square Feet
  • Parcel #: P43043A010500

Multi Family

  • Number Of Units Total: 2

Tax Info

  • Tax Annual Amount: 985.56
Create a Home Valuation Report for This Property
The Home Valuation Report is an in-depth analysis detailing your home's value as well as a comparison with similar homes in the area

Home Values in the Area

Source: Public Records

Average Home Value in this Area


Source: Public Records

Property History

We collect this data history from publicly available records. To have your information removed, we recommend requesting removal directly through your county’s website.

Date Event Price List to Sale Price per Sq Ft
12/23/2025 12/23/25 Sold $138,000 +10.5% --
11/26/2025 11/26/25 Pending -- -- --
11/18/2025 11/18/25 For Sale $124,900 -- --
Source: Mansfield Association of REALTORS®

Agents Affiliated with this Home

  • Section Image
See All Agents

Map

Source: Mansfield Association of REALTORS®

MLS Number: 9069954

Mansfield Association of REALTORS®
Your Personal Tour Guide

Ask me questions while you tour the home.