
Amy Cameron
The HomeTown Realty Group, LLC
(952) 522-8609
21 Total Sales
14 in Nevada
$27K - $390K Price Range


Estimated Value: $121,000 - $141,000
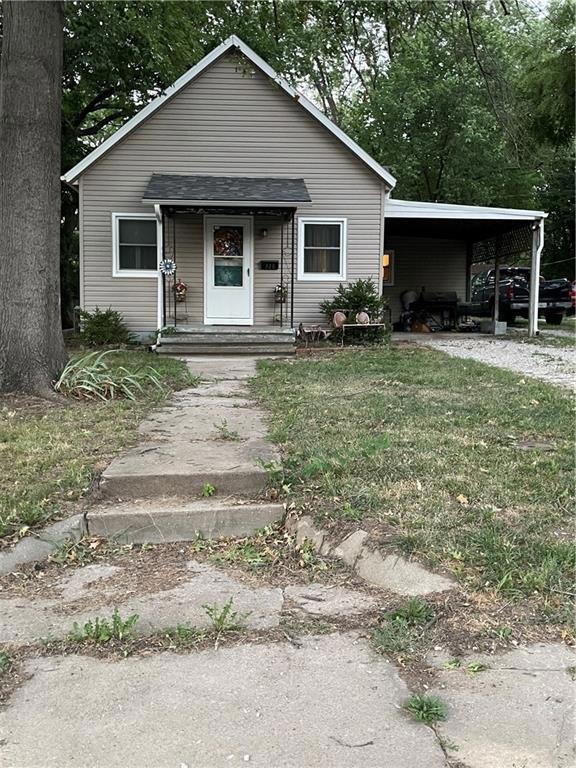
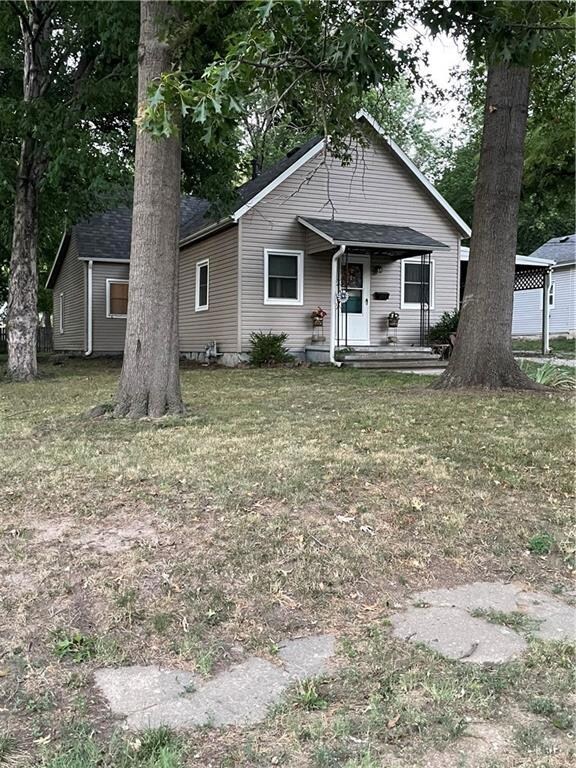
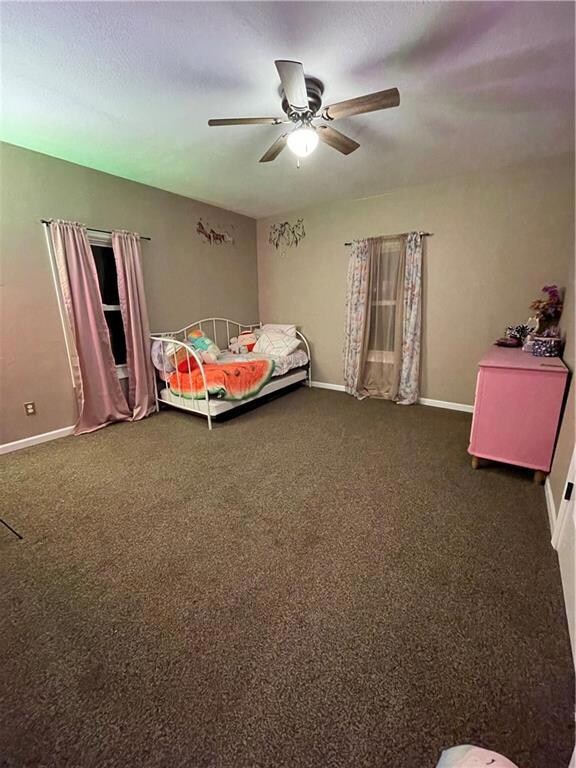
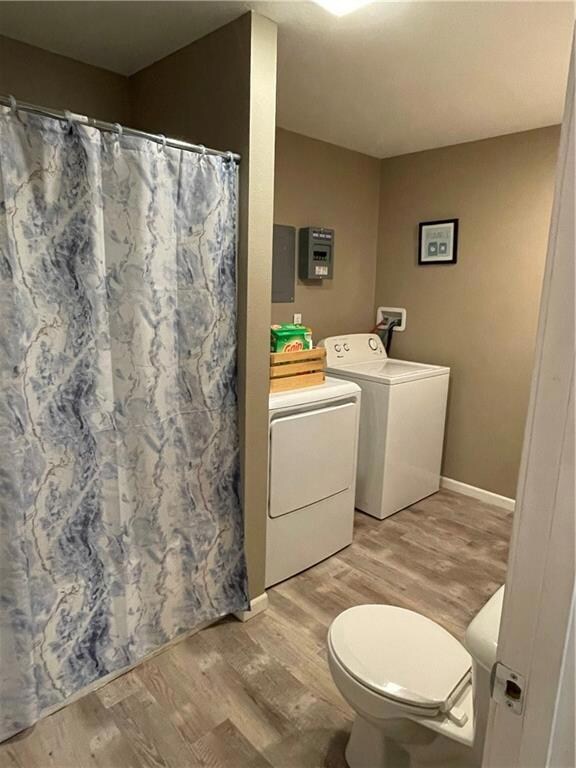
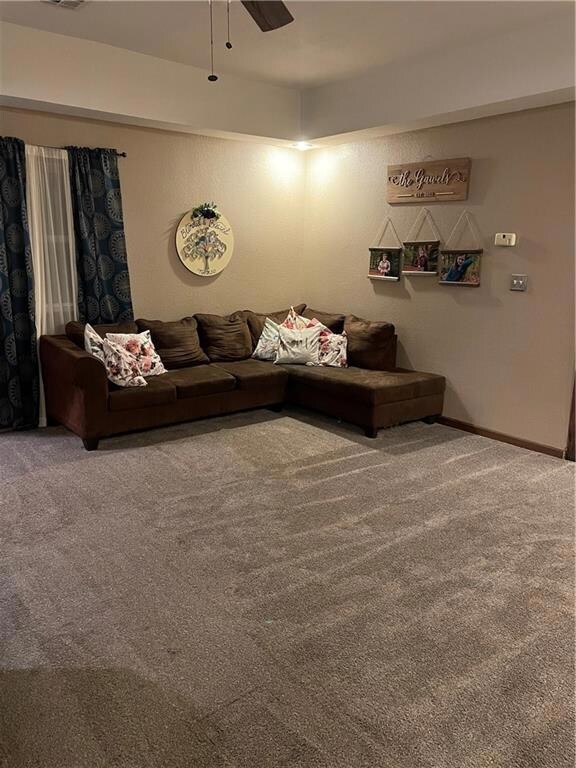
This 4 bedroom, 2 bath house sits right in the middle of town! With a natural color palette, newer flooring and windows throughout, it's sure to please. The backyard is large and shaded, and partially fenced. The shared driveway is plenty large to accommodate your off street parking needs! Come and see it today!
Last Agent to Sell the Property
Fathom Realty MO LLC Brokerage Phone: 417-259-3761 License #1888807 Listed on: 07/27/2023
Last Buyer's Agent
Fathom Realty MO LLC Brokerage Phone: 417-259-3761 License #1888807 Listed on: 07/27/2023
We collect this data history from publicly available records. To have your information removed, we recommend requesting removal directly through your county’s website.
Amy Cameron
The HomeTown Realty Group, LLC
(952) 522-8609
21 Total Sales
14 in Nevada
$27K - $390K Price Range
Lichelle Leapheart
United Real Estate Kansas City
(816) 608-6538
39 Total Sales
2 in Nevada
$100K - $170K Price Range
Kimberly Davis
Anstine Realty & Auction, LLC
(417) 727-0913
88 Total Sales
2 in Nevada
$114K - $340K Price Range
Ida Lambrecht
EXP Realty LLC
(417) 391-8806
67 Total Sales
3 in Nevada
$35K - $232K Price Range
Amanda Ullrich
The HomeTown Realty Group, LLC
(417) 465-4022
87 Total Sales
52 in Nevada
$2K - $309K Price Range
Dez Poole
Clinch Realty LLC
(620) 644-0761
147 Total Sales
2 in Nevada
$5K - $108K Price Range
We collect this data history from publicly available records. To have your information removed, we recommend requesting removal directly through your county’s website.
| Date | Buyer | Sale Price | Title Company |
|---|---|---|---|
| -- | -- |
We collect this data history from publicly available records. To have your information removed, we recommend requesting removal directly through your county’s website.
| Date | Event | Price | List to Sale | Price per Sq Ft | Prior Sale |
|---|---|---|---|---|---|
| 08/31/2023 08/31/23 | Sold | -- | -- | -- | |
| 08/02/2023 08/02/23 | Pending | -- | -- | -- | |
| 07/29/2023 07/29/23 | For Sale | $114,900 | +35.2% | $68 / Sq Ft | |
| 08/27/2021 08/27/21 | Sold | -- | -- | -- | View Prior Sale |
| 07/15/2021 07/15/21 | Pending | -- | -- | -- | |
| 07/01/2021 07/01/21 | For Sale | $85,000 | -- | $51 / Sq Ft |
We collect this data history from publicly available records. To have your information removed, we recommend requesting removal directly through your county’s website.
| Year | Tax Paid | Tax Assessment Tax Assessment Total Assessment is a certain percentage of the fair market value that is determined by local assessors to be the total taxable value of land and additions on the property. | Land | Improvement |
|---|---|---|---|---|
| 2025 | $506 | $9,040 | $0 | $0 |
| 2024 | $506 | $7,930 | $0 | $0 |
| 2023 | $468 | $7,780 | $0 | $0 |
| 2022 | $468 | $7,390 | $0 | $0 |
| 2021 | $463 | $739,000 | $0 | $0 |
| 2020 | $405 | $700,000 | $0 | $0 |
| 2019 | $394 | $6,880 | $0 | $0 |
| 2018 | $388 | $6,880,000 | $0 | $0 |
| 2017 | $365 | $6,880 | $0 | $0 |
| 2015 | -- | $6,580 | $0 | $0 |
| 2014 | -- | $6,580 | $0 | $0 |
| 2012 | -- | $6,580 | $1,460 | $5,120 |
TG
Seller's Agent in 2023
Tressa Gawel
Fathom Realty MO LLC
(417) 259-3761
38 Total Sales
CS
Seller's Agent in 2021
Claire Silvers
United Country American Heartl
Source: Heartland MLS
MLS Number: 2447099
APN: 18-2.0-4-3-14-10.0
Disclaimer: Certain information contained herein is derived from information provided by parties other than Homes.com. All information provided is deemed reliable, but is not guaranteed to be accurate and should be independently verified.
All data is obtained from various sources and may not have been verified by broker or MLS GRID. Supplied Open House Information is subject to change without notice. All information should be independently reviewed and verified for accuracy. Properties may or may not be listed by the office/agent presenting the information. Some IDX listings have been excluded from this website. Prices displayed on all Sold listings are the Last Known Listing Price and may not be the actual selling price.
Listings courtesy of Heartland MLS as distributed by MLS GRID.
Based on information submitted to the MLS GRID
Listing Information presented by local MLS brokerage: TEN-X, INC., local REALTOR®- Arlene Richardson - (888) 952-6393
Ask me questions while you tour the home.