
Seller's Agent in 2024
Shawn Nugent
Highgarden Real Estate
(317) 503-8322
75 Total Sales
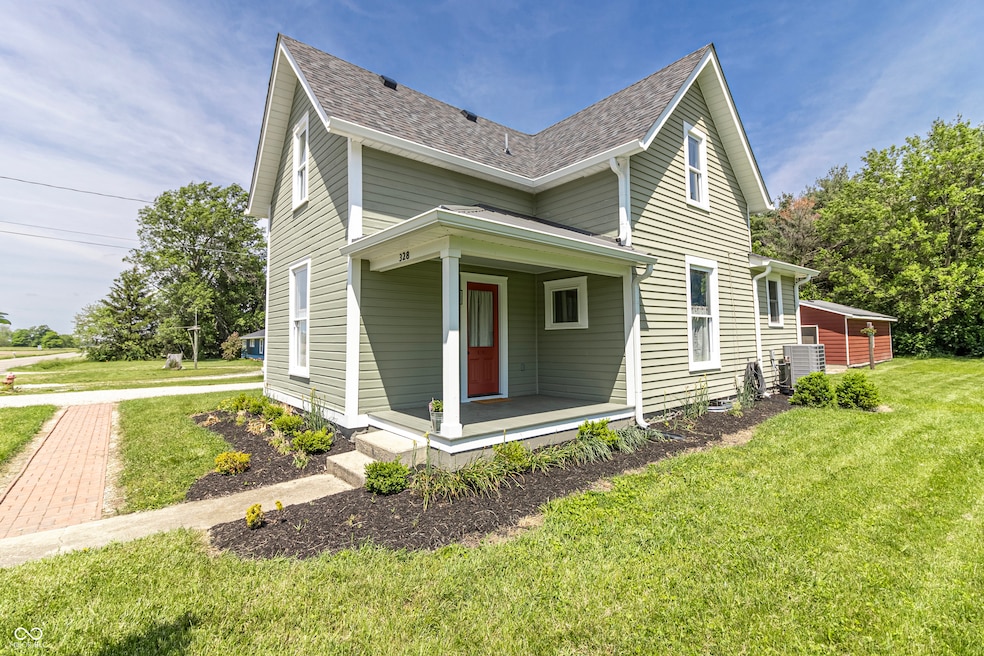
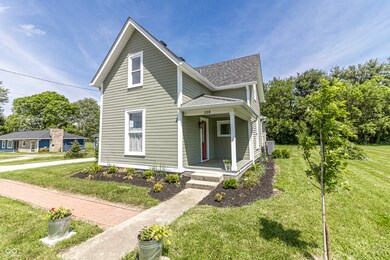
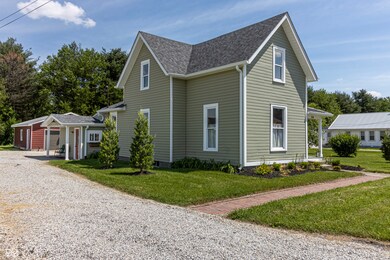

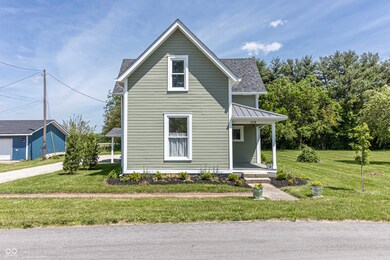
Estimated Value: $255,000 - $358,000
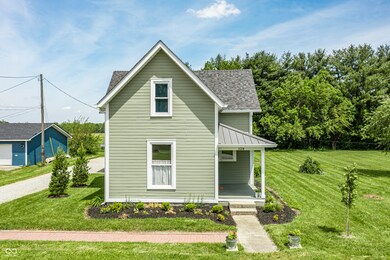
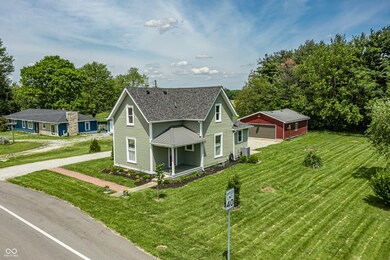
Amazing to-the-studs 3BDR 2BA quality Farm House renovation by one of Indy's top design teams! This home boasts high ceilings throughout, period-correct hardwood floors, plus large windows delivering extensive sunlight. Primary BDR on Main Floor. Enjoy the pastoral setting with a covered porch and an inviting color pallet in & out. Open concept kitchen with SS appliances, stone & butcher block tops ready for entertaining. All new mechanicals, HVAC, water heater, roof, gutters & windows. Flexible Laundry location can be installed in the basement. Close to town with desirable amenities & infrastructure: 5 minute walk to quality pub food (craft beers, steak, pizza, burgers, wings & coffee). Perfect location for a small business owner or hobbyist with 30x24 4CAR Garage. Easy access to Zionsville, Westfield, Grand Park, Chatam Hills & Sheridan. Home qualifies for USDA 0% down for qualified buyer(s).
Last Agent to Sell the Property
Highgarden Real Estate License #RB19001651 Listed on: 05/30/2024
Last Buyer's Agent
Kya Marsh
Highgarden Real Estate
We collect this data history from publicly available records. To have your information removed, we recommend requesting removal directly through your county’s website.
We collect this data history from publicly available records. To have your information removed, we recommend requesting removal directly through your county’s website.
| Date | Buyer | Sale Price | Title Company |
|---|---|---|---|
| -- | None Listed On Document | ||
| -- | None Available |
We collect this data history from publicly available records. To have your information removed, we recommend requesting removal directly through your county’s website.
| Date | Status | Borrower | Loan Amount |
|---|---|---|---|
| Open | $304,385 | ||
| Previous Owner | $172,800 | ||
| Previous Owner | $65,522 | ||
| Previous Owner | $66,000 |
We collect this data history from publicly available records. To have your information removed, we recommend requesting removal directly through your county’s website.
| Date | Event | Price | List to Sale | Price per Sq Ft |
|---|---|---|---|---|
| 11/26/2024 11/26/24 | Sold | $310,000 | -11.4% | $158 / Sq Ft |
| 10/18/2024 10/18/24 | Pending | -- | -- | -- |
| 07/14/2024 07/14/24 | Price Changed | $350,000 | -5.4% | $178 / Sq Ft |
| 05/31/2024 05/31/24 | For Sale | $370,000 | -- | $189 / Sq Ft |
We collect this data history from publicly available records. To have your information removed, we recommend requesting removal directly through your county’s website.
| Year | Tax Paid | Tax Assessment Tax Assessment Total Assessment is a certain percentage of the fair market value that is determined by local assessors to be the total taxable value of land and additions on the property. | Land | Improvement |
|---|---|---|---|---|
| 2025 | $1,268 | $140,000 | $8,700 | $131,300 |
| 2024 | $1,031 | $110,000 | $8,700 | $101,300 |
| 2023 | $1,406 | $74,100 | $8,700 | $65,400 |
| 2022 | $1,205 | $55,800 | $8,700 | $47,100 |
| 2021 | $1,647 | $51,200 | $8,700 | $42,500 |
| 2020 | $1,106 | $51,200 | $8,700 | $42,500 |
| 2019 | $389 | $66,900 | $8,700 | $58,200 |
| 2018 | $377 | $66,900 | $8,700 | $58,200 |
| 2017 | $1,428 | $66,400 | $8,700 | $57,700 |
| 2016 | $320 | $63,400 | $9,000 | $54,400 |
| 2014 | $203 | $60,000 | $9,000 | $51,000 |
Seller's Agent in 2024
Shawn Nugent
Highgarden Real Estate
(317) 503-8322
75 Total Sales
KM
Buyer's Agent in 2024
Kya Marsh
Highgarden Real Estate
Source: MIBOR Broker Listing Cooperative®
MLS Number: 21982080
APN: 12-15-12-260-001.000-007
Disclaimer: Certain information contained herein is derived from information provided by parties other than Homes.com. All information provided is deemed reliable, but is not guaranteed to be accurate and should be independently verified.
All data is obtained from various sources and may not have been verified by broker or MLS GRID. Supplied Open House Information is subject to change without notice. All information should be independently reviewed and verified for accuracy. Properties may or may not be listed by the office/agent presenting the information. Some IDX listings have been excluded from this website.
Listings courtesy of MIBOR Broker Listing Cooperative® as distributed by MLS GRID.
Based on information submitted to the MLS GRID
Ask me questions while you tour the home.