NOT LISTED FOR SALE

3280 James A Bilbray Pkwy Laughlin, NV 89029

Estimated Value: $311,000 - $346,000

3 Beds
2 Baths
1,358 Sq Ft
$246/Sq Ft Est. Value

Sale Details

Date Sold: April 9, 2025

Last sale price $360,000 $265 Per Sq Ft

Est. 7% decrease in value since last sale

Current estimated payment $1,890 / mo

29 Days on Market

Highlights

  • In Ground Pool
  • Covered Patio or Porch
  • 2 Car Attached Garage
  • No HOA
  • Separate Outdoor Workshop
  • Double Pane Windows

About This Home

As of April 2025

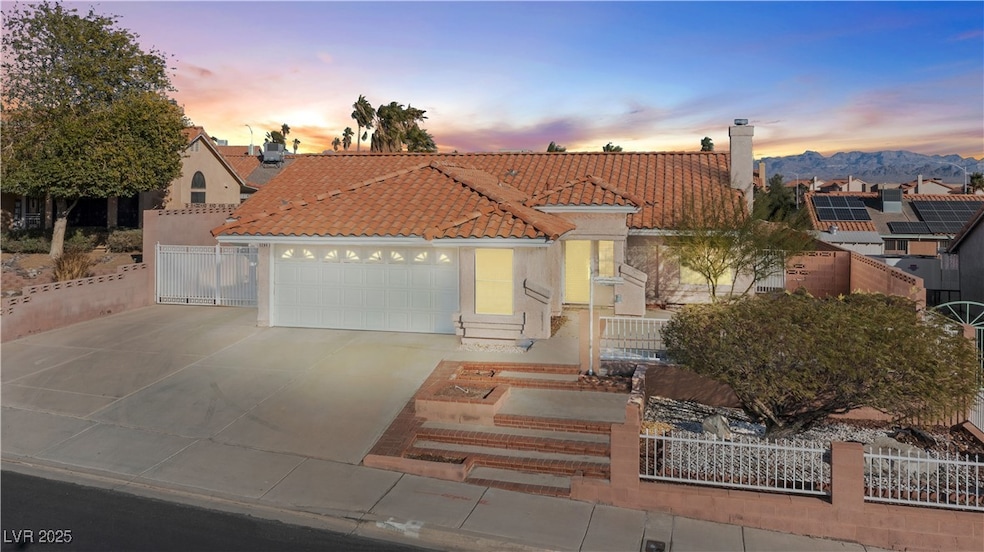
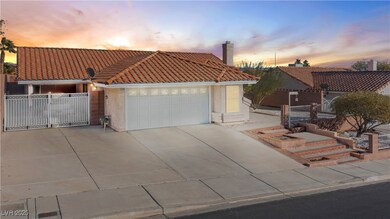
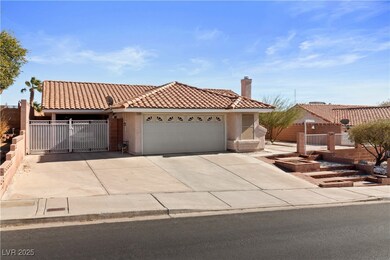
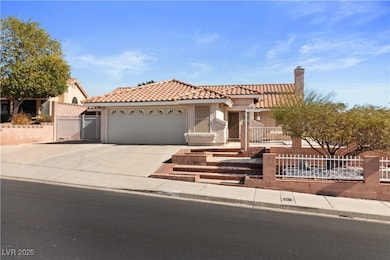
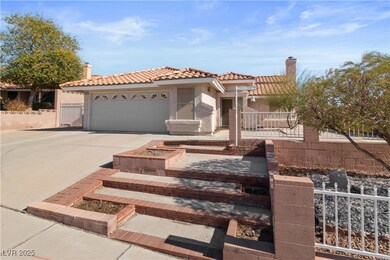
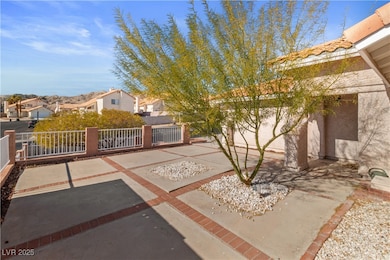
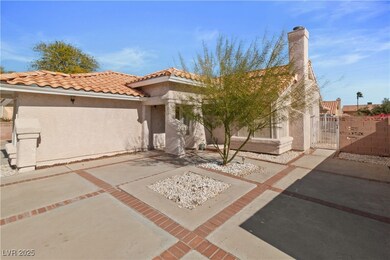
STUNNING MODERN HOME AND EXTRAVAGANT BACKYARD WITH LARGE POOL!! Located in the heart of Laughlin, this 3 bed 2 bath home delivers a perfect mix of indoor comfort and outdoor entertainment! Inside, a bright great room sets the stage for everyday living, featuring a gas fireplace that adds warmth and character. The kitchen offers granite countertops, white cabinetry, stainless steel appliances, and a breakfast bar for casual dining. The primary suite boasts a walk-in closet and an en-suite bathroom with dual sinks and a WALK-IN shower. Two additional bedrooms provide flexible space for family or guests! Step outside to a covered patio overlooking a long sparkling pool, with a raised BBQ area, perfect for entertaining. Enjoy an extended driveway, 2 car garage, a separate covered carport that includes attic storage, AND a pool house for even more storage and convenience. Located near the Colorado River, shopping, and dining, this home is built for adventure! Get it before it's gone!

Last Agent to Sell the Property

Kevin Barbarita

Barbarita Realty Consultants Brokerage Phone: 702-298-3805 License #B.0021850 Listed on: 02/10/2025

Last Buyer's Agent

Kobe Barbarita

Barbarita Realty Consultants License #S.0195198

Home Details

Home Type

  • Single Family

Est. Annual Taxes

  • $1,042

Year Built

  • Built in 1988

Lot Details

  • 7,841 Sq Ft Lot
  • West Facing Home
  • Back Yard Fenced
  • Block Wall Fence
  • Desert Landscape
  • Property is in good condition

Parking

  • 2 Car Attached Garage
  • 1 Attached Carport Space
  • Parking Storage or Cabinetry
  • Workshop in Garage
  • Inside Entrance
  • Exterior Access Door
  • Garage Door Opener

Home Design

  • Frame Construction
  • Pitched Roof
  • Tile Roof
  • Stucco

Interior Spaces

  • 1,358 Sq Ft Home
  • 1-Story Property
  • Ceiling Fan
  • Gas Fireplace
  • Double Pane Windows
  • Family Room with Fireplace

Kitchen

  • Built-In Electric Oven
  • Gas Range
  • Microwave
  • Dishwasher
  • Disposal

Flooring

  • Carpet
  • Tile
  • Luxury Vinyl Plank Tile

Bedrooms and Bathrooms

  • 3 Bedrooms
  • 2 Full Bathrooms

Laundry

  • Laundry on main level
  • Dryer
  • Washer

Eco-Friendly Details

  • Energy-Efficient Windows

Outdoor Features

  • In Ground Pool
  • Covered Patio or Porch
  • Separate Outdoor Workshop
  • Shed

Schools

  • Bennett Elementary School
  • Laughlin Middle School
  • Laughlin High School

Utilities

  • Central Heating and Cooling System
  • Heating System Uses Gas
  • Underground Utilities
  • Gas Water Heater

Community Details

  • No Home Owners Association
  • El Mirage Park Subdivision
  • The community has rules related to covenants, conditions, and restrictions

Home Details

Home Type

Single Family

Est. Annual Taxes

$1,042

Year Built

Built in 1988

Lot Details

7,841 Sq Ft Lot

Parking

2

Listing Details

  • Property Sub Type: Single Family Residence
  • Prop. Type: Residential
  • Lot Size Acres: 0.18
  • Ownership: Single Family Residential
  • Subdivision Name: El Mirage Park
  • Directions: From Needles Hwy, turn onto El Mirage Way, take a left at Banyon Dr, and another left at S James A. Bilbray Pkwy.
  • Architectural Style: One Story
  • Carport Y N: Yes
  • Garage Yn: Yes
  • Unit Levels: One
  • Efficiency: Windows
  • Property Attached Yn: No
  • Building Stories: 1
  • Year Built Details: RESALE
  • Year Built: 1988
  • Property Sub Type Additional: Single Family Residence
  • Attribution Contact: 702-298-3805
  • Special Features: VirtualTour
  • Stories: 1
  • Year Built: 1988

Interior Features

  • Furnished: Unfurnished
  • Private Spa: No
  • Appliances: Built-In Electric Oven, Dryer, Dishwasher, Disposal, Gas Range, Gas Water Heater, Microwave, Refrigerator, Washer
  • Full Bathrooms: 2
  • Total Bedrooms: 3
  • Fireplace Features: Family Room, Gas
  • Fireplaces: 1
  • Fireplace: Yes
  • Flooring: Carpet, Luxury Vinyl Plank, Tile
  • Interior Amenities: Bedroom on Main Level, Ceiling Fan(s), Primary Downstairs
  • Living Area: 1358.0
  • Window Features: Double Pane Windows

Exterior Features

  • Fencing: Block, Back Yard
  • Lot Features: Desert Landscaping, Landscaped, Rocks, < 1/4 Acre
  • Pool Features: In Ground, Private
  • Pool Private: Yes
  • Disclosures: Covenants/Restrictions Disclosure
  • Construction Type: Frame, Stucco, Drywall
  • Direction Faces: West
  • Exterior Features: Patio, Private Yard, Shed
  • Other Structures: Shed(s), Workshop
  • Patio And Porch Features: Covered, Patio
  • Property Condition: Good Condition, Resale
  • Roof: Pitched, Tile

Garage/Parking

  • Attached Garage: Yes
  • Carport Spaces: 1.0
  • Garage Spaces: 2.0
  • Parking Features: Attached Carport, Attached, Exterior Access Door, Finished Garage, Garage, Garage Door Opener, Inside Entrance, Private, Shelves, Storage, Workshop in Garage

Utilities

  • Laundry Features: Gas Dryer Hookup, Main Level
  • Cooling: Central Air, Electric
  • Cooling Y N: Yes
  • Heating: Central, Gas
  • Heating Yn: Yes
  • Electric: Photovoltaics None
  • Sewer: Public Sewer
  • Utilities: Underground Utilities
  • Water Source: Public

Condo/Co-op/Association

  • Senior Community: No
  • Association: No

Schools

  • Elementary School: Bennett, William G.,Bennett, William G.
  • High School: Laughlin
  • Middle Or Junior School: Laughlin

Lot Info

  • Current Use: Residential
  • Horse Amenities: None
  • Lot Size Sq Ft: 7841.0
  • Additional Parcels Description: ---
  • Zoning Description: Single Family

Tax Info

  • Tax Annual Amount: 1042.0

Ownership History

We collect this data history from publicly available records. To have your information removed, we recommend requesting removal directly through your county’s website.

Date Name Owned For Owner Type

Purchase Details

Listed on
Feb 10, 2025
Closed on
Mar 24, 2025
Sold by
Bought by
Seller's Agent
Kevin Barbarita
Barbarita Realty Consultants
Buyer's Agent
Kobe Barbarita
Barbarita Realty Consultants
List Price
$399,900
Sold Price
$360,000
Premium/Discount to List
-$39,900
-9.98%
Views
98
Current Estimated Value
$333,514

Home Financials for this Owner

Home Financials are based on the most recent Mortgage that was taken out on this home.
Estimated Appreciation
-$26,486
Avg. Annual Appreciation
-6.17%
Original Mortgage
$180,000
Outstanding Balance
$178,576
Interest Rate
6.76%
Mortgage Type
New Conventional
Estimated Equity
$154,938

Purchase Details

Closed on
Oct 17, 2011
Sold by
Bought by

Home Financials for this Owner

Home Financials are based on the most recent Mortgage that was taken out on this home.
Original Mortgage
$136,000
Interest Rate
4.05%
Mortgage Type
VA

Purchase Details

Closed on
May 27, 2011
Sold by
Bought by

Purchase Details

Closed on
Nov 14, 2005
Sold by
Bought by

Home Financials for this Owner

Home Financials are based on the most recent Mortgage that was taken out on this home.
Original Mortgage
$248,000
Interest Rate
6.25%
Mortgage Type
Fannie Mae Freddie Mac
Source: Public Records
Create a Home Valuation Report for This Property
The Home Valuation Report is an in-depth analysis detailing your home's value as well as a comparison with similar homes in the area

Purchase History

We collect this data history from publicly available records. To have your information removed, we recommend requesting removal directly through your county’s website.

Date Buyer Sale Price Title Company
$360,000 Chicago Title
$136,000 Old Republic Title Company
$290,631 Lsi Title Agency Inc
$320,000 Southwest Title
Source: Public Records

Mortgage History

We collect this data history from publicly available records. To have your information removed, we recommend requesting removal directly through your county’s website.

Date Status Borrower Loan Amount
Open $180,000
Previous Owner $136,000
Previous Owner $248,000
Source: Public Records

Property History

We collect this data history from publicly available records. To have your information removed, we recommend requesting removal directly through your county’s website.

Date Event Price List to Sale Price per Sq Ft
04/09/2025 04/09/25 Sold $360,000 -10.0% $265 / Sq Ft
03/11/2025 03/11/25 Pending -- -- --
02/10/2025 02/10/25 For Sale $399,900 -- $294 / Sq Ft
Source: Las Vegas REALTORS®

Tax History

We collect this data history from publicly available records. To have your information removed, we recommend requesting removal directly through your county’s website.

Year Tax Paid Tax Assessment Tax Assessment Total Assessment is a certain percentage of the fair market value that is determined by local assessors to be the total taxable value of land and additions on the property. Land Improvement
2026 $1,183 $68,994 $15,400 $53,594
2025 $1,042 $71,466 $15,750 $55,716
2024 $1,012 $71,466 $15,750 $55,716
2023 $1,012 $76,469 $23,100 $53,369
2022 $1,037 $68,361 $18,900 $49,461
2021 $1,030 $66,243 $18,900 $47,343
2020 $983 $63,774 $16,450 $47,324
2019 $986 $59,939 $12,950 $46,989
2018 $932 $58,358 $12,600 $45,758
2017 $1,105 $59,416 $12,600 $46,816
2016 $846 $54,196 $11,200 $42,996
2015 $856 $49,686 $8,750 $40,936
2014 $827 $48,293 $8,750 $39,543
Source: Public Records

Agents Affiliated with this Home

  • Section Image
  • Section Image
See All Agents

Map

Source: Las Vegas REALTORS®

MLS Number: 2649735

Las Vegas REALTORS®

APN: 264-28-111-005

Your Personal Tour Guide

Ask me questions while you tour the home.