
Douglas Ferrell
Realty Executives Main St LLC
(810) 644-1765
292 Total Sales
1 in Mount Morris Township
$214,450 Price
Estimated Value: $226,000 - $249,000
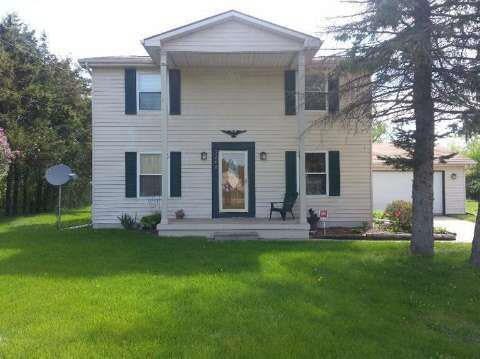
Land Contract Terms. Flushing Michigan - 4 bedrooms, 2014 custom kitchen with walk-in pantry, new windows and more in 2012. Huge dining area, book shelves, some ceramic and hardwood floors. Low utilities - fireplace insert with blower heats whole house. Attached 2 car garage. 20 x 16 New barn in 2013. Immediate possession. Private back yard. Two miles off I-75 and close to shopping.
Last Agent to Sell the Property
Wolbert Realty, LLC License #FAAR-124099 Listed on: 05/08/2015
Douglas Ferrell
Realty Executives Main St LLC
(810) 644-1765
292 Total Sales
1 in Mount Morris Township
$214,450 Price
Rob Moen
Keller Williams First
(810) 644-1974
219 Total Sales
5 in Mount Morris Township
$55K - $250K Price Range
Jeremy Taljonick
REMAX Right Choice
(810) 202-8108
101 Total Sales
9 in Mount Morris Township
$42K - $253K Price Range
Tammy Lord
REMAX Edge
(810) 644-1941
200 Total Sales
5 in Mount Morris Township
$36K - $253K Price Range
Scott Reel
American Associates Inc
(810) 428-1122
79 Total Sales
6 in Mount Morris Township
$52K - $335K Price Range
Christine Champlin
RE/MAX Platinum
(734) 275-2628
158 Total Sales
1 in Mount Morris Township
$78,000 Price
We collect this data history from publicly available records. To have your information removed, we recommend requesting removal directly through your county’s website.
| Date | Event | Price | List to Sale | Price per Sq Ft |
|---|---|---|---|---|
| 11/02/2015 11/02/15 | Sold | $105,000 | -15.9% | $57 / Sq Ft |
| 09/25/2015 09/25/15 | Pending | -- | -- | -- |
| 05/08/2015 05/08/15 | For Sale | $124,900 | -- | $68 / Sq Ft |
We collect this data history from publicly available records. To have your information removed, we recommend requesting removal directly through your county’s website.
| Year | Tax Paid | Tax Assessment Tax Assessment Total Assessment is a certain percentage of the fair market value that is determined by local assessors to be the total taxable value of land and additions on the property. | Land | Improvement |
|---|---|---|---|---|
| 2025 | $1,398 | $95,700 | $0 | $0 |
| 2024 | $1,362 | $96,400 | $0 | $0 |
| 2023 | $1,299 | $85,200 | $0 | $0 |
| 2022 | $2,935 | $74,900 | $0 | $0 |
| 2021 | $2,911 | $71,800 | $0 | $0 |
| 2020 | $1,209 | $68,900 | $0 | $0 |
| 2019 | $1,196 | $68,400 | $0 | $0 |
| 2018 | $2,726 | $59,600 | $0 | $0 |
| 2017 | $2,550 | $57,800 | $0 | $0 |
| 2016 | $2,608 | $59,200 | $0 | $0 |
| 2015 | $2,067 | $61,900 | $0 | $0 |
| 2014 | $910 | $49,100 | $0 | $0 |
| 2012 | -- | $52,100 | $52,100 | $0 |
Seller's Agent in 2015
Dale Wolbert
Wolbert Realty, LLC
(810) 577-7446
92 Total Sales
Source: Michigan Multiple Listing Service
MLS Number: 30047826
APN: 14-31-577-002
Disclaimer: Certain information contained herein is derived from information provided by parties other than Homes.com. All information provided is deemed reliable, but is not guaranteed to be accurate and should be independently verified.
Source MLS: MiRealSource
Provided through IDX via MiRealSource. Courtesy of MiRealSource Shareholder. Copyright MiRealSource.
The information published and disseminated by MiRealSource is communicated verbatim, without change by MiRealSource, as filed with MiRealSource by its members. The accuracy of all information, regardless of source, is not guaranteed or warranted. All information should be independently verified.
Copyright 2026 MiRealSource. All rights reserved. The information provided hereby constitutes proprietary information of MiRealSource, Inc. and its shareholders, affiliates and licensees and may not be reproduced or transmitted in any form or by any means, electronic or mechanical, including photocopy, recording, scanning or any information storage and retrieval system, without written permission from MiRealSource, Inc.
Ask me questions while you tour the home.