NOT LISTED FOR SALE

Estimated Value: $321,777

3 Beds
2.5 Baths
1,744 Sq Ft
$185/Sq Ft Est. Value

Sale Details

Date Sold: October 23, 2020

Last sale price $210,000 $120 Per Sq Ft

Est. 53% increase in value since last sale

Current estimated payment $2,091 / mo

3 Days on Market

Highlights

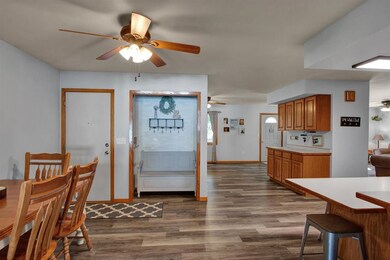
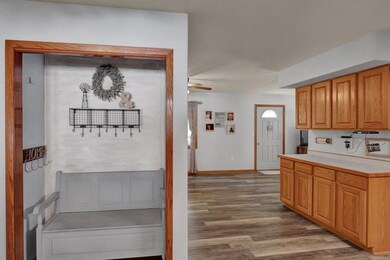
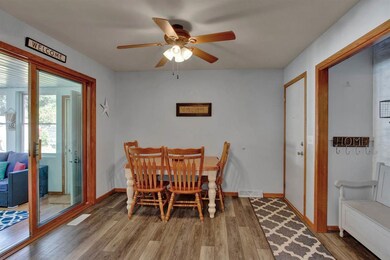
  • Open Floorplan
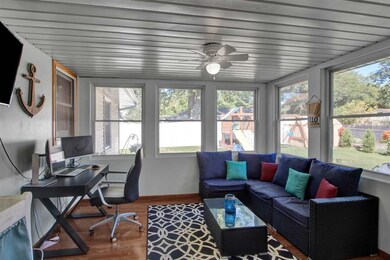
  • Sun or Florida Room
  • Fenced Yard
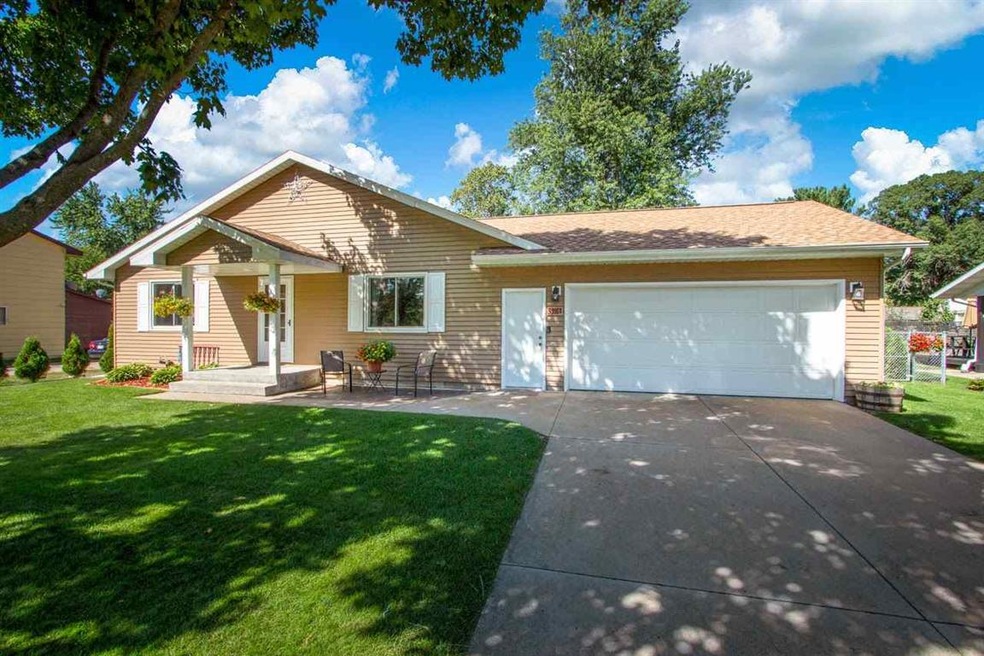
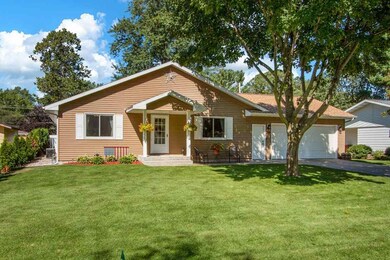
  • Ranch Style House
  • Lower Floor Utility Room
  • 2 Car Attached Garage

About This Home

As of October 2020

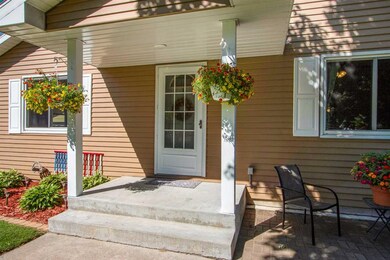
Beautifully updated and well-maintained ranch style home with over 1700 sqft on the main level! Open concept floor plan offers spacious living and dining areas and new luxury vinyl plank flooring throughout. Centrally located kitchen has stainless steel appliances, tons of cabinet space, and a large breakfast bar! You’ll love the 4-season sunroom that’s perfect for relaxing and entertaining, or alternatively makes a fantastic work-from-home workspace! Main level laundry features newer washer and dryer plus a convenient half bath. Enjoy the privacy of your master suite with adjoining master bath, and all 3 bedrooms have brand new carpeting! Sprawling lower level provides tons of storage space and could be finished for added living area. Exterior and landscaping have been exceptionally maintained and come complete with a new roof in ‘17, underground sprinkler system, fenced yard, storage shed, and a concrete patio and driveway. Roomy two car garage is insulated and freshly painted. Great location on a quiet street close to McDill Pond, Downtown District & Crossroads Commons!

Last Agent to Sell the Property

Natalie Aneskavich

LAKELAND REAL ESTATE LLC License #57679-90 Listed on: 08/13/2020

Last Buyer's Agent

Amy Lesniak

THE LEGACY GROUP License #85852-94

Create a Home Valuation Report for This Property
The Home Valuation Report is an in-depth analysis detailing your home's value as well as a comparison with similar homes in the area

Home Details

Home Type

  • Single Family

Est. Annual Taxes

  • $3,588

Year Built

  • Built in 1996

Lot Details

  • 8,276 Sq Ft Lot
  • Fenced Yard
  • Level Lot
  • Sprinkler System

Home Design

  • Ranch Style House
  • Shingle Roof
  • Vinyl Siding

Interior Spaces

  • 1,744 Sq Ft Home
  • Open Floorplan
  • Ceiling Fan
  • Window Treatments
  • Sun or Florida Room
  • Lower Floor Utility Room
  • Unfinished Basement
  • Basement Fills Entire Space Under The House
  • Fire and Smoke Detector

Kitchen

  • Range
  • Microwave
  • Dishwasher
  • Disposal

Flooring

  • Carpet
  • Vinyl

Bedrooms and Bathrooms

  • 3 Bedrooms
  • Bathroom on Main Level

Laundry

  • Laundry on main level
  • Dryer
  • Washer

Parking

  • 2 Car Attached Garage
  • Insulated Garage
  • Garage Door Opener
  • Driveway Level

Outdoor Features

  • Patio
  • Storage Shed

Utilities

  • Forced Air Heating and Cooling System
  • Electric Water Heater
  • Public Septic
  • High Speed Internet
  • Cable TV Available

Listing and Financial Details

  • Assessor Parcel Number 2308.04.4007.35

Home Details

Home Type

Single Family

Est. Annual Taxes

$3,588

Year Built

Built in 1996

Lot Details

8,276 Sq Ft Lot

Listing Details

  • Additional Remarks: Per seller, numerous updates include: New stainless steel kitchen appliances (‘18), carpet & SmartCore luxury vinyl plank flooring (‘20), concrete patio (‘16), chain link fence (‘17), new roof & gutter guards (‘17), washer & dryer (‘16), vinyl windows through entire home except 4-season enclosed porch (‘14), all ceiling fans/light fixtures have been updated since ‘12 and have LED lighting. UHP Home Warranty included!
  • Class: Residential
  • Municipality: Stevens Point, City Of
  • Style: Ranch
  • Style2: 1 Story
  • Type: Single Family
  • Year Built: 1996
  • Geo Subdivision: WI
  • Special Features: None
  • Property Sub Type: Detached
  • Stories: 1

Interior Features

  • Total Finished Sq Ft: 1744
  • Bedroom 1: Size: 12x11, On Level: M
  • Above Grade Finished Sq Ft: 1501-1750
  • Above Grade Finished Sq Ft: 1744
  • Appliances: Refrigerator, Range, Dishwasher, Microwave, Disposal, Washer, Dryer
  • Basement: Full, Unfinished
  • Bedroom 2: Size: 10x10, On Level: M
  • Bedroom 3: Size: 11x9, On Level: M
  • Bedrooms: 3
  • Dinette Area: Size: 12x11, On Level: M
  • Dining Room: Size: 14x13, On Level: M
  • Flooring Type: Carpet, Vinyl
  • Level 1 Full Bathroom: Main
  • Level 2 Full Bathroom: Main
  • Half Bathroom Level: Main
  • Interior: Ceiling Fan(s), Smoke Detector, G. Door Opener, Cable Hookup, Master Bath, Window Treatments, High Speed Internet
  • Kitchen: Size: 17x11, On Level: M
  • Living Room: Size: 17x12, On Level: M
  • Full Bathrooms: 2
  • Half Bathrooms: 1
  • Other Room1: Porch, Dimensions: 12x12, On Level: M
  • Total Finished Sqft Range: 1501-1750
  • Basement 2: Yes

Exterior Features

  • Exterior: Vinyl
  • Ext Features: Undr Gr Sprinkler, Patio, Fenced Yard, Four Season Room, Storage/Garden Shed
  • Roof: Shingle

Garage/Parking

  • Driveway: Concrete
  • Garage Capacity: 2
  • Garage Type: Attached, Insulated Garage

Utilities

  • Cooling: Central
  • Fuel Type: Natural Gas
  • Heat Type: Forced Air
  • Sewer/Septic System: City
  • Sewer Water: Pb Sewer/Pb Water
  • Utility Laundry: Lower Level Utility, Main Level Laundry
  • Water Heater: Electric

Schools

  • Stevens Pt Area Sch Dist: Stevens Point A, Ben Franklin, McKinley

Lot Info

  • Acreage: 0.19
  • Barrier Free: Open Floor Plan, First Floor Bedroom, First Floor Full Bath, Level Drive, Level Lot
  • Geo Address Line: 3284 Lindbergh Ave
  • Geo Primary City: Stevens Point
  • Geo Quality: 0.95

Tax Info

  • Tax Amount: 3,587.63
  • Assessor Parcel Number: 2308.04.4007.35
  • Tax Year: 2019

Home Values in the Area

Source: Public Records

Average Home Value in this Area


Source: Public Records

Agents Specializing in Stevens Point, WI

See All Agents

Property History

We collect this data history from publicly available records. To have your information removed, we recommend requesting removal directly through your county’s website.

Date Event Price List to Sale Price per Sq Ft
10/23/2020 10/23/20 Sold $210,000 +7.7% $120 / Sq Ft
08/13/2020 08/13/20 For Sale $194,900 -- $112 / Sq Ft
Source: Central Wisconsin Multiple Listing Service

Agents Affiliated with this Home

  • Section Image
  • Section Image
See All Agents

Map

Source: Central Wisconsin Multiple Listing Service

MLS Number: 22004499

Central Wisconsin Multiple Listing Service

APN: 281-23-0804400735

Your Personal Tour Guide

Ask me questions while you tour the home.