DH
Seller's Agent in 2025
Debra Heavner
Cutler Real Estate
(330) 571-0035
57 Total Sales


Estimated Value: $556,000 - $652,000
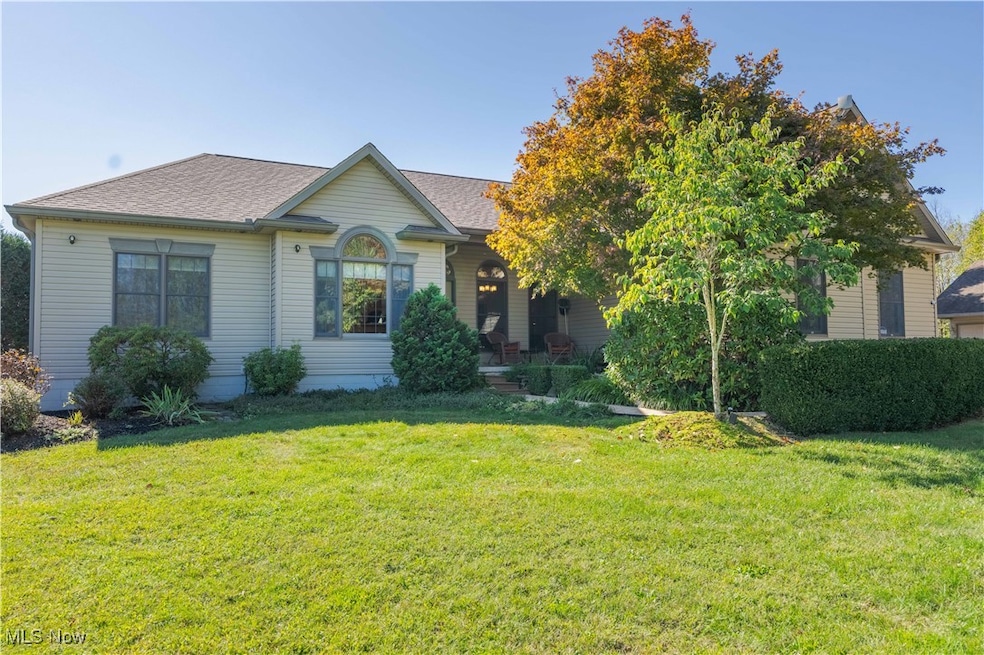
Welcome to your private oasis! It is an absolute pleasure to present this highly desirable ranch situated on over 10 beautiful acres! An open floor plan w/split bedroom design, soaring ceilings, oak trim, gorgeous hardwood floors & custom built-ins thru-out. The welcoming front porch and entrance greets you w/lovely landscaping and a tranquil & serene water garden. Step into the wide open Great Rm w/cathedral ceiling & stone wood burning fireplace w/oak mantle. Wait until you see the incredible & inviting Sunroom complete w/cedar cathedral ceiling, recessed lighting & ceiling fan. Numerous windows allow for unbelievable views of nature & private scenic backyard! Kitchen offers a full compliment of stainless steel appliances, pantry, updated tile backsplash & quality oak cabinetry. Also features brkfst bar w/pendulum lights & addt'l seating. Open to bayed Dinette w/2nd custom built-in pantry. Formal Dining Rm w/high decorative ceiling. Private Office w/french doors, cathedral ceiling & decorative window. Spacious Primary Bedroom also w/cathedral ceiling and his & her walk-in closets. Big beautiful updated ensuite Bathroom features custom soft close cabinetry & quartz countertop. Also features an expansive, beautiful tiled walk-in shower, large vanity w/dual sinks & linen closet. 2 addt'l Bedrooms w/ample closet space. Generous sized main Bath with tub/shower combo & linen closet. Convenient 1st Floor Laundry. Back hallway w/hardwood flooring & large storage closet! Many opportunities await in the super spacious walk-out basement w/extra high ceilings! 3 car attached garage w/water/drain. Also, an additional detached heated 30 x 30 outbuilding/garage w/electric & covered porch for relaxing. There is an outdoor picnic area with a firepit & also an outdoor playset that will remain. Access from Sunroom & from Primary Bedroom leads out to a composite deck & patio area. Numerous updates inside & out! Furnace & C/A 2022. Roof/gutters 2020. Generator 2018.
Last Agent to Sell the Property
Cutler Real Estate Brokerage Email: dheavner@cutlerhomes.com, 330-571-0035 License #434402 Listed on: 10/15/2025

We collect this data history from publicly available records. To have your information removed, we recommend requesting removal directly through your county’s website.
We collect this data history from publicly available records. To have your information removed, we recommend requesting removal directly through your county’s website.
| Date | Buyer | Sale Price | Title Company |
|---|---|---|---|
| $615,100 | None Listed On Document | ||
| Funai Joseph T | $249,025 | -- | |
| Funai Joseph T | -- | Union Title Co |
We collect this data history from publicly available records. To have your information removed, we recommend requesting removal directly through your county’s website.
| Date | Status | Borrower | Loan Amount |
|---|---|---|---|
| Previous Owner | $107,500 | ||
| Previous Owner | Funai Joseph T | $135,000 | |
| Previous Owner | Vahalik Larry J | $20,165 | |
| Previous Owner | Vahalik Larry J | $130,000 |
We collect this data history from publicly available records. To have your information removed, we recommend requesting removal directly through your county’s website.
| Date | Event | Price | List to Sale | Price per Sq Ft |
|---|---|---|---|---|
| 11/17/2025 11/17/25 | Sold | $615,052 | +2.5% | $280 / Sq Ft |
| 10/18/2025 10/18/25 | Pending | -- | -- | -- |
| 10/15/2025 10/15/25 | For Sale | $599,900 | -- | $273 / Sq Ft |
We collect this data history from publicly available records. To have your information removed, we recommend requesting removal directly through your county’s website.
| Year | Tax Paid | Tax Assessment Tax Assessment Total Assessment is a certain percentage of the fair market value that is determined by local assessors to be the total taxable value of land and additions on the property. | Land | Improvement |
|---|---|---|---|---|
| 2025 | $3,831 | $128,910 | $31,500 | $97,410 |
| 2024 | $3,269 | $105,670 | $25,830 | $79,840 |
| 2023 | $3,291 | $105,670 | $25,830 | $79,840 |
| 2022 | $3,007 | $105,670 | $25,830 | $79,840 |
| 2021 | $2,544 | $86,590 | $23,310 | $63,280 |
| 2020 | $2,544 | $86,590 | $23,310 | $63,280 |
| 2019 | $2,544 | $86,590 | $23,310 | $63,280 |
| 2018 | $2,340 | $78,720 | $21,180 | $57,540 |
| 2017 | $2,341 | $78,720 | $21,180 | $57,540 |
| 2016 | $2,605 | $86,000 | $16,940 | $69,060 |
| 2015 | $2,605 | $86,000 | $16,940 | $69,060 |
| 2014 | $2,566 | $86,000 | $16,940 | $69,060 |
DH
Seller's Agent in 2025
Debra Heavner
Cutler Real Estate
(330) 571-0035
57 Total Sales
DM
Buyer's Agent in 2025
Deb Morris
Hardcastle Realty, LLC
(330) 717-3518
31 Total Sales
Source: MLS Now
MLS Number: 5164223
APN: 2703480003
Disclaimer: Certain information contained herein is derived from information provided by parties other than Homes.com. All information provided is deemed reliable, but is not guaranteed to be accurate and should be independently verified.
IDX information is provided exclusively for personal, non-commercial use, and may not be used for any purpose other than to identify prospective properties consumers may be interested in purchasing. Information is deemed reliable but not guaranteed.
Ask me questions while you tour the home.