
Max Folkers
RE/MAX Pacific
(619) 304-1962
119 Total Sales
1 in Bankers Hill
$755,000 Price
Estimated Value: $1,560,000 - $1,864,122
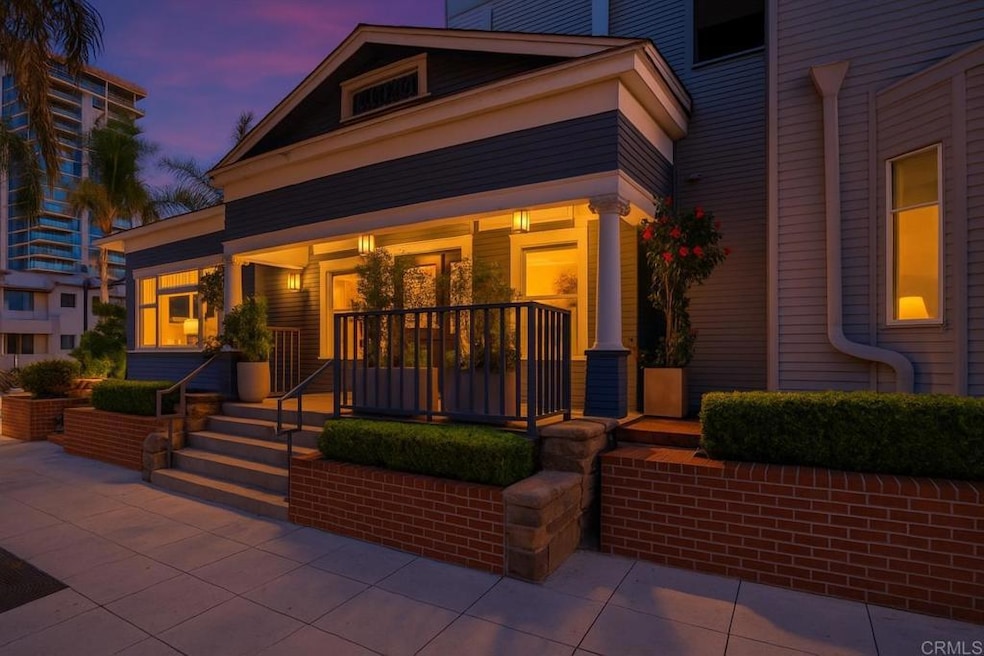
Modern Bankers Hill Luxury Live/Work Residence – Private Entry | 3-Car Garage | Steps from Balboa Park. Experience the ultimate walkable San Diego lifestyle in the heart of Bankers Hill, just steps from Balboa Park’s gardens, trails, and outdoor culture. Enjoy coastal breezes, al fresco dining, and effortless access to Hillcrest, Little Italy, and Downtown—all within walking distance from your private gated residence. Behind its historically preserved leaded glass windows, bronze-accented doors, and grand columns, this modern live/work unit seamlessly blends timeless architecture with contemporary luxury following its 2008 reconstruction. Living here feels like a single-family home, complete with a private 5th Avenue entrance and three dedicated garage parking spaces. Inside, 10-foot ceilings and expansive windows flood the open-concept living space with natural light. Two spacious primary suites plus a flexible office or guest bedroom offer comfort and versatility. Designer finishes include wide-plank hardwood floors, quartz countertops, and recessed lighting, while the gourmet kitchen features Bosch appliances, soft-close cabinetry, and a microwave drawer. All three bathrooms are beautifully updated with custom tile, frameless glass showers, and a freestanding soaking tub. Smart-home upgrades—motorized blinds, Ring Doorbell, Lutron lighting, Nest thermostat, and Brilliant Smart Home control—bring convenience and sophistication. Enjoy two private patios and access to a shared courtyard with fire pits, BBQs, and dining areas, ideal for year-round indoor-outdoor living. Additional highlights include a dedicated laundry room, four walk-in closets, soundproof ceilings, and double-pane windows, including historically preserved originals. HOA covers high-speed internet, water, trash, sewer, landscaping, exterior maintenance, and housekeeping of common areas. With front-row access to San Diego’s premier events, unbeatable walkability, and outdoor amenities at your doorstep, this luxury live/work residence is truly one-of-a-kind.
Last Agent to Sell the Property
Saltbox Properties Brokerage Email: kelly@kellycolemanhomes.com License #01707053 Listed on: 09/19/2025
Max Folkers
RE/MAX Pacific
(619) 304-1962
119 Total Sales
1 in Bankers Hill
$755,000 Price
Sal DeMaria
Coldwell Banker Realty
(858) 221-9413
41 Total Sales
1 in Bankers Hill
$1,330,000 Price
Gina Barnes
Compass
(619) 313-5397
112 Total Sales
27 in Bankers Hill
$629K - $5.1M Price Range
Katy Kingery
Juanaca Home Team, Inc
(858) 768-8854
81 Total Sales
1 in Bankers Hill
$477,500 Price
Michael Panissidi
Coldwell Banker West
(858) 267-4332
37 Total Sales
2 in Bankers Hill
$875,000 Price Range
Martha Barragan
Hunter & Maddox Intl. Inc.
(619) 489-7203
14 Total Sales
1 in Bankers Hill
$530,000 Price
We collect this data history from publicly available records. To have your information removed, we recommend requesting removal directly through your county’s website.
| Date | Event | Price | List to Sale | Price per Sq Ft | Prior Sale |
|---|---|---|---|---|---|
| 01/16/2026 01/16/26 | Sold | $1,595,000 | -3.3% | $747 / Sq Ft | |
| 12/24/2025 12/24/25 | Pending | -- | -- | -- | |
| 10/30/2025 10/30/25 | Price Changed | $1,650,000 | -2.9% | $773 / Sq Ft | |
| 09/19/2025 09/19/25 | For Sale | $1,699,000 | +21.4% | $796 / Sq Ft | |
| 07/12/2023 07/12/23 | Sold | $1,400,000 | +0.4% | $657 / Sq Ft | View Prior Sale |
| 07/01/2023 07/01/23 | Pending | -- | -- | -- | |
| 06/21/2023 06/21/23 | For Sale | $1,395,000 | +43.8% | $655 / Sq Ft | |
| 03/19/2021 03/19/21 | Sold | $969,900 | 0.0% | $454 / Sq Ft | View Prior Sale |
| 02/25/2021 02/25/21 | Pending | -- | -- | -- | |
| 02/19/2021 02/19/21 | For Sale | $969,900 | -- | $454 / Sq Ft |
We collect this data history from publicly available records. To have your information removed, we recommend requesting removal directly through your county’s website.
| Year | Tax Paid | Tax Assessment Tax Assessment Total Assessment is a certain percentage of the fair market value that is determined by local assessors to be the total taxable value of land and additions on the property. | Land | Improvement |
|---|---|---|---|---|
| 2026 | $17,899 | $1,632,000 | $969,000 | $663,000 |
| 2025 | $17,225 | $1,428,000 | $765,000 | $663,000 |
| 2024 | $17,225 | $1,400,000 | $750,000 | $650,000 |
| 2023 | $12,393 | $1,009,082 | $504,227 | $504,855 |
| 2022 | $12,064 | $989,297 | $494,341 | $494,956 |
| 2021 | $9,051 | $732,072 | $365,809 | $366,263 |
| 2020 | $8,941 | $724,567 | $362,059 | $362,508 |
Seller's Agent in 2026
Kelly Coleman
Saltbox Properties
(760) 846-6046
2 in this area
68 Total Sales
Buyer's Agent in 2026
Keri Davis-Duffy
Willis Allen
(619) 227-3781
1 in this area
7 Total Sales
EZ
Seller's Agent in 2023
Evan Zapf
eXp Realty of California, Inc.
Seller's Agent in 2021
Megan Luce
Pacific Sotheby's Int'l Realty
(858) 864-8370
2 in this area
92 Total Sales
Seller Co-Listing Agent in 2021
Ayush Vats
Willis Allen
(619) 389-5052
2 in this area
30 Total Sales
Source: California Regional Multiple Listing Service (CRMLS)
MLS Number: NDP2509225
APN: 452-555-41-02
Disclaimer: Certain information contained herein is derived from information provided by parties other than Homes.com. All information provided is deemed reliable, but is not guaranteed to be accurate and should be independently verified.
The multiple listing data appearing on this website, or contained in reports produced therefrom, is owned and copyrighted by California Regional Multiple Listing Service, Inc. ("CRMLS") and is protected by all applicable copyright laws. Information provided is for viewer's personal, non-commercial use and may not be used for any purpose other than to identify prospective properties the viewer may be interested in purchasing. All listing data, including but not limited to square footage and lot size is believed to be accurate, but the listing Agent, listing Broker and CRMLS and its affiliates do not warrant or guarantee such accuracy. The viewer should independently verify the listed data prior to making any decisions based on such information by personal inspection and/or contacting a real estate professional.
Based on information from California Regional Multiple Listing Service, Inc. and /or other sources. All data, including all measurements and calculations of area, is obtained from various sources and has not been, and will not be, verified by broker or MLS. All information should be independently reviewed and verified for accuracy. Properties may or may not be listed by the office/agent presenting the information
Ask me questions while you tour the home.