
Karen Close
Century 21 Redwood Realty
(301) 753-3608
113 Total Sales
1 in Fairlington
$750,000 Price
Estimated Value: $623,335
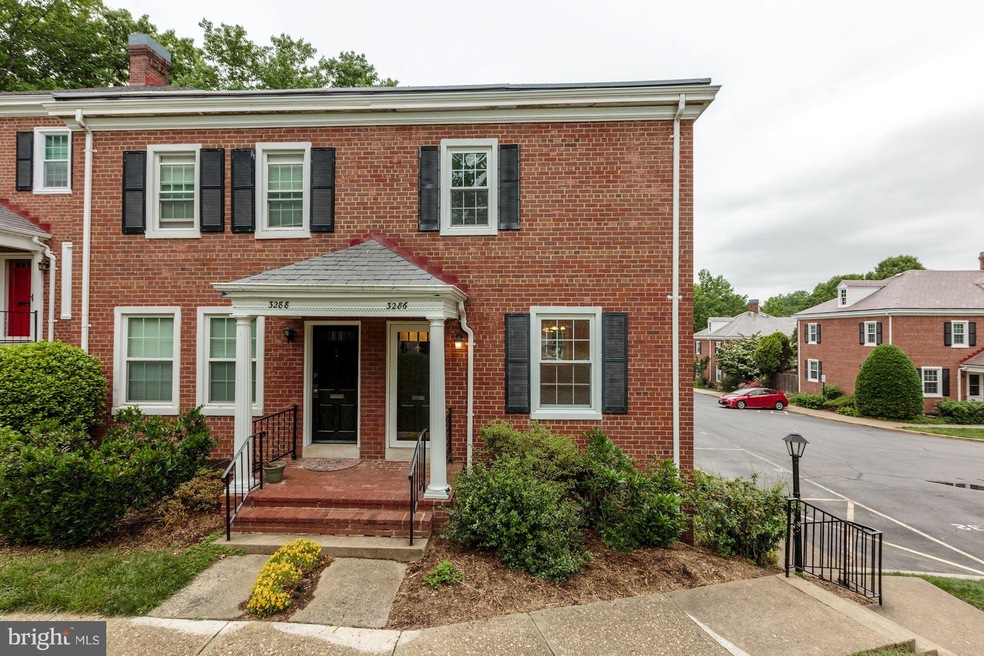
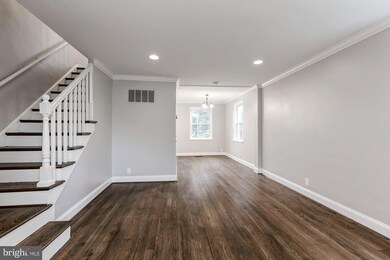
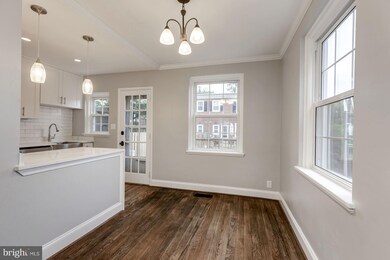
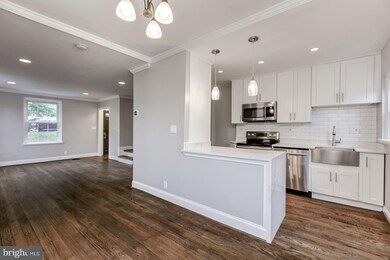
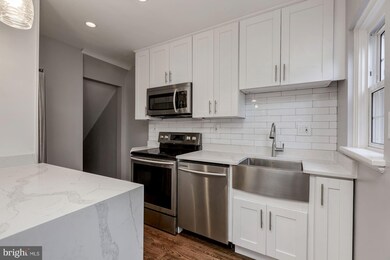
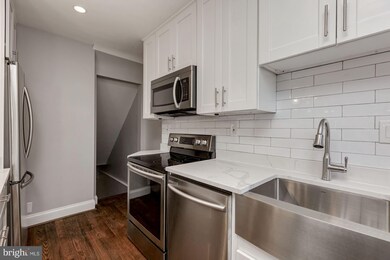
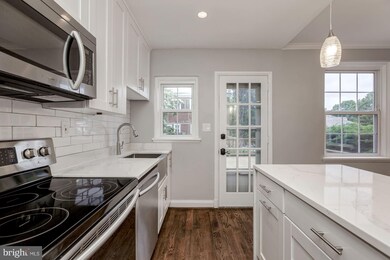
Sought after Clarendon model in Fairlington w/ one of a kind features! Home has been updated from top to bottom! Refinished & stained hardwood floors throughout. Stunning white kitchen w/ quartz countertops, soft close cabinets & farm style sink! Fully finished, walkout level basement w/ recessed lighting. Spacious deck for outdoor entertaining. Plenty of parking! Open houses 5/27 & 5/28.
Last Agent to Sell the Property
(703) 535-3610 smccullar@kw.com KW Metro Center Listed on: 05/25/2017
We collect this data history from publicly available records. To have your information removed, we recommend requesting removal directly through your county’s website.
Karen Close
Century 21 Redwood Realty
(301) 753-3608
113 Total Sales
1 in Fairlington
$750,000 Price
Gary Hughes
Century 21 Redwood Realty
(571) 520-3016
42 Total Sales
3 in Fairlington
$330K - $489K Price Range
Carl Bender
Compass
(844) 233-6199
35 Total Sales
1 in Fairlington
$500,000 Price
Mark Bertini
RLAH @properties
(202) 883-8760
82 Total Sales
1 in Fairlington
$320,000 Price
Lindsay Clark
Compass
(844) 329-0944
103 Total Sales
1 in Fairlington
$495,000 Price
Julia Martin
Corcoran McEnearney
(240) 414-8338
43 Total Sales
1 in Fairlington
$625,000 Price
We collect this data history from publicly available records. To have your information removed, we recommend requesting removal directly through your county’s website.
| Date | Buyer | Sale Price | Title Company |
|---|---|---|---|
| $505,000 | First American Title Company | ||
| $375,000 | National Settlement Services | ||
| -- | None Available |
We collect this data history from publicly available records. To have your information removed, we recommend requesting removal directly through your county’s website.
| Date | Status | Borrower | Loan Amount |
|---|---|---|---|
| Open | $390,000 | ||
| Closed | $404,000 | ||
| Previous Owner | $300,000 |
We collect this data history from publicly available records. To have your information removed, we recommend requesting removal directly through your county’s website.
| Date | Event | Price | List to Sale | Price per Sq Ft | Prior Sale |
|---|---|---|---|---|---|
| 06/28/2017 06/28/17 | Sold | $505,000 | +3.3% | $337 / Sq Ft | |
| 05/28/2017 05/28/17 | Pending | -- | -- | -- | |
| 05/25/2017 05/25/17 | For Sale | $488,900 | +30.4% | $326 / Sq Ft | |
| 03/27/2017 03/27/17 | Sold | $375,000 | 0.0% | $250 / Sq Ft | View Prior Sale |
| 03/27/2017 03/27/17 | Pending | -- | -- | -- | |
| 03/27/2017 03/27/17 | For Sale | $375,000 | -- | $250 / Sq Ft |
We collect this data history from publicly available records. To have your information removed, we recommend requesting removal directly through your county’s website.
| Year | Tax Paid | Tax Assessment Tax Assessment Total Assessment is a certain percentage of the fair market value that is determined by local assessors to be the total taxable value of land and additions on the property. | Land | Improvement |
|---|---|---|---|---|
| 2026 | $6,585 | $625,400 | $58,000 | $567,400 |
| 2025 | $6,349 | $614,600 | $58,000 | $556,600 |
| 2024 | $5,888 | $570,000 | $58,000 | $512,000 |
| 2023 | $5,628 | $546,400 | $58,000 | $488,400 |
| 2022 | $5,532 | $537,100 | $58,000 | $479,100 |
| 2021 | $5,304 | $515,000 | $48,000 | $467,000 |
| 2020 | $5,063 | $493,500 | $48,000 | $445,500 |
| 2019 | $4,699 | $458,000 | $48,000 | $410,000 |
| 2018 | $4,455 | $442,800 | $48,000 | $394,800 |
| 2017 | $4,344 | $431,800 | $48,000 | $383,800 |
| 2016 | $4,208 | $424,600 | $48,000 | $376,600 |
| 2015 | $4,193 | $421,000 | $48,000 | $373,000 |
| 2014 | $4,123 | $414,000 | $48,000 | $366,000 |
Seller's Agent in 2017
Erin Wagner
KW Metro Center
(443) 532-8969
12 Total Sales
Seller's Agent in 2017
Michael Manuel
Long & Foster
(703) 615-6317
1 in this area
91 Total Sales
Buyer's Agent in 2017
Jesse Sutton
Compass
(202) 997-4361
33 Total Sales
Source: Bright MLS
MLS Number: 1001621823
APN: 30-003-229
Disclaimer: Certain information contained herein is derived from information provided by parties other than Homes.com. All information provided is deemed reliable, but is not guaranteed to be accurate and should be independently verified.
The data relating to real estate for sale on this website appears in part through the BRIGHT Internet Data Exchange program, a voluntary cooperative exchange of property listing data between licensed real estate brokerage firms, and is provided by BRIGHT through a licensing agreement.
Listing information is from various brokers who participate in the Bright MLS IDX program and not all listings may be visible on the site.
The property information being provided on or through the website is for the personal, non-commercial use of consumers and such information may not be used for any purpose other than to identify prospective properties consumers may be interested in purchasing.
Some properties which appear for sale on the website may no longer be available because they are for instance, under contract, sold or are no longer being offered for sale.
Property information displayed is deemed reliable but is not guaranteed.
Copyright 2026 Bright MLS, Inc.
Ask me questions while you tour the home.