
Mary Jo Chulvick
Keller Williams Greater Cols
(380) 333-4648
72 Total Sales
2 in Southwest Hilltop
$200K - $240K Price Range
Estimated Value: $214,437
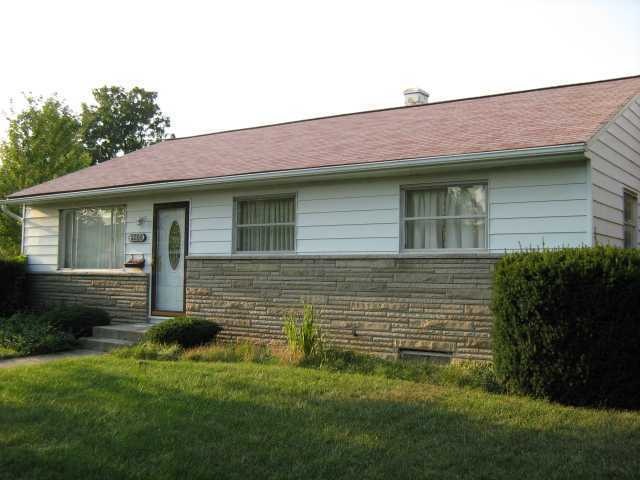
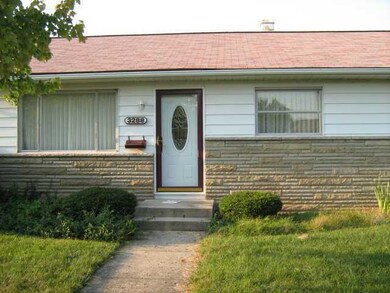
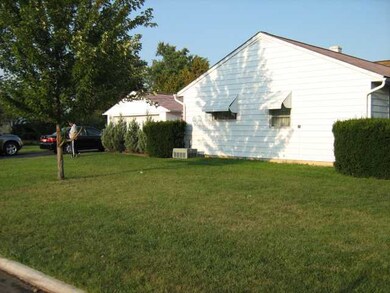
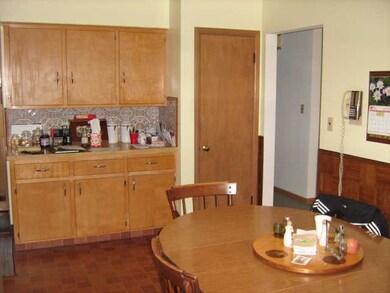
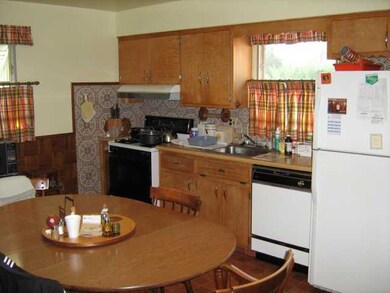
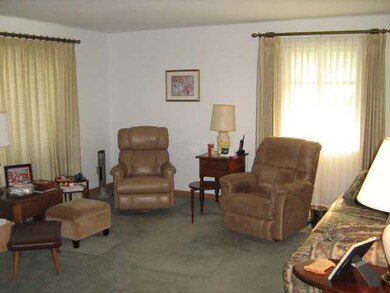
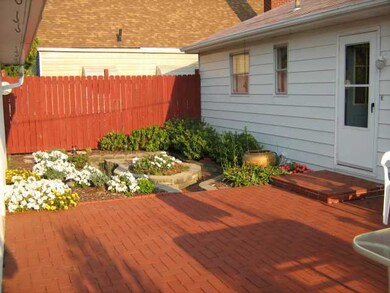
3 year lease/purchase. Lovely 3 bedroom 2 bath ranch with full basement partially finished. Main level has hard wood floors under carpet also. Home is located on a large corner lot with 2-1/2 detached garage. Beautiful paver patio is professionally landscaped. This is a 3 year lease/purchase..
Last Agent to Rent the Property
Signature Real Estate License #2010002552 Listed on: 01/04/2012
We collect this data history from publicly available records. To have your information removed, we recommend requesting removal directly through your county’s website.
Mary Jo Chulvick
Keller Williams Greater Cols
(380) 333-4648
72 Total Sales
2 in Southwest Hilltop
$200K - $240K Price Range
Omar El Mejjaty
Carleton Realty, LLC
(380) 208-0537
418 Total Sales
1 in Southwest Hilltop
$227,000 Price
Wendy Esker
Keller Williams Greater Cols
(380) 333-6219
216 Total Sales
1 in Southwest Hilltop
$240,000 Price
Jennifer Kessel-White
KW Classic Properties Realty
(380) 333-6311
187 Total Sales
1 in Southwest Hilltop
$249,900 Price
Amy Nitzschke
CRT, Realtors
(380) 333-4700
114 Total Sales
1 in Southwest Hilltop
$258,000 Price
Maria Letechipia
Red 1 Realty
(380) 212-2373
144 Total Sales
1 in Southwest Hilltop
$174,900 Price
We collect this data history from publicly available records. To have your information removed, we recommend requesting removal directly through your county’s website.
| Date | Event | Price | List to Sale | Price per Sq Ft |
|---|---|---|---|---|
| 03/31/2025 03/31/25 | Off Market | $900 | -- | -- |
| 03/27/2025 03/27/25 | Off Market | $900 | -- | -- |
| 04/30/2012 04/30/12 | Rented | $900 | -98.8% | -- |
| 03/31/2012 03/31/12 | Under Contract | -- | -- | -- |
| 12/31/2011 12/31/11 | For Rent | $78,000 | -- | -- |
We collect this data history from publicly available records. To have your information removed, we recommend requesting removal directly through your county’s website.
| Year | Tax Paid | Tax Assessment Tax Assessment Total Assessment is a certain percentage of the fair market value that is determined by local assessors to be the total taxable value of land and additions on the property. | Land | Improvement |
|---|---|---|---|---|
| 2025 | $2,677 | $59,650 | $15,510 | $44,140 |
| 2024 | $2,677 | $59,650 | $15,510 | $44,140 |
| 2023 | $2,643 | $59,640 | $15,505 | $44,135 |
| 2022 | $1,924 | $37,100 | $8,680 | $28,420 |
| 2021 | $1,928 | $37,100 | $8,680 | $28,420 |
| 2020 | $1,930 | $37,100 | $8,680 | $28,420 |
| 2019 | $1,854 | $30,560 | $7,250 | $23,310 |
| 2018 | $1,718 | $30,560 | $7,250 | $23,310 |
| 2017 | $1,853 | $30,560 | $7,250 | $23,310 |
| 2016 | $1,644 | $24,820 | $5,570 | $19,250 |
| 2015 | $1,585 | $24,820 | $5,570 | $19,250 |
| 2014 | $1,539 | $24,820 | $5,570 | $19,250 |
| 2013 | $910 | $29,190 | $6,545 | $22,645 |
Landlord's Agent in 2012
Carol Stewart
Signature Real Estate
(614) 332-4754
18 Total Sales
Source: Columbus and Central Ohio Regional MLS
MLS Number: 212000319
APN: 010-101724
Disclaimer: Certain information contained herein is derived from information provided by parties other than Homes.com. All information provided is deemed reliable, but is not guaranteed to be accurate and should be independently verified.
IDX information is provided exclusively for personal, non-commercial use, and may not be used for any purpose other than to identify prospective properties consumers may be interested in purchasing.
Information is deemed reliable but not guaranteed.
Ask me questions while you tour the home.