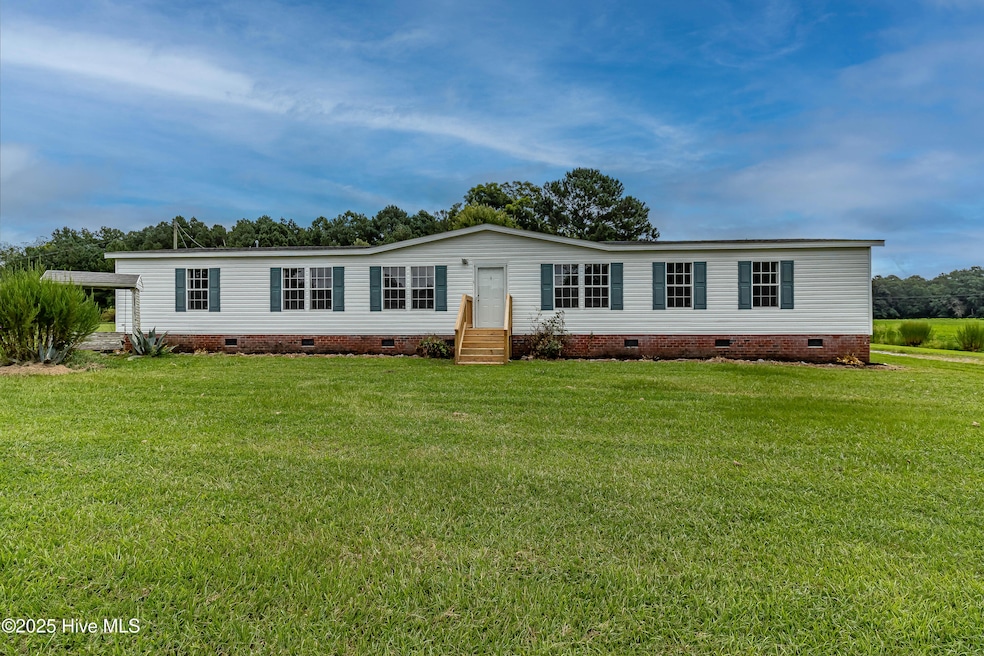
NOT LISTED FOR SALE

3289 Fire Tower Rd Walstonburg, NC 27888

3 Beds
2 Baths
2,052 Sq Ft
0.45 Acre Lot

Sale Details

Date Sold: October 14, 2025

Last sale price $200,000 $97 Per Sq Ft

34 Days on Market

Highlights

  • No HOA
  • Luxury Vinyl Plank Tile Flooring
  • Dining Area
  • Laundry Room
  • Forced Air Heating and Cooling System
  • 1-Story Property

About This Home

As of October 2025

Spacious home in Greene County . Nice size main bedroom with a large bath that features a soaking tub and separate shower . Has new interior paint and flooring . Ready for you to call it Home
This is a Fannie Mae HomePath property

Last Agent to Sell the Property

Darlene Price

Cardinal Homes Realty License #209394 Listed on: 08/15/2025

Last Buyer's Agent

Clairissa Lewis

eXp Realty License #341803

eXp Realty

Property Details

Home Type

  • Manufactured Home

Year Built

  • Built in 2001

Lot Details

  • 19,602 Sq Ft Lot
  • Lot Dimensions are 136x142.75x130.8x147.66
  • Property fronts a state road

Parking

  • On-Site Parking

Home Design

  • Shingle Roof
  • Vinyl Siding

Interior Spaces

  • 2,052 Sq Ft Home
  • 1-Story Property
  • Dining Area
  • Crawl Space
  • Laundry Room

Kitchen

  • Range
  • Dishwasher

Flooring

  • Carpet
  • Luxury Vinyl Plank Tile

Bedrooms and Bathrooms

  • 3 Bedrooms
  • 2 Full Bathrooms

Schools

  • Greene County Schools Middle School
  • Greene County Schools High School

Utilities

  • Forced Air Heating and Cooling System
  • Electric Water Heater

Community Details

  • No Home Owners Association

Listing and Financial Details

  • Assessor Parcel Number 0204702

Property Details

Home Type

Manufactured Home

Year Built

Built in 2001

Lot Details

0.45 Acres

Listing Details

  • Property Type: Residential
  • Secondary Subdivision: N/A
  • Year Built: 2001
  • Property Sub Type: Manufactured Home
  • Appliances: Range, Dishwasher
  • Original List Price: 210000.00
  • Unit Levels: One
  • Living Area: 2052.00
  • Is New Construction?: No
  • Island Or Mainland: Mainland
  • Prospect Exempt Y N: No
  • Remarks And Showing Info Recording Device Y N: No
  • Remarks Written By Agent Y N: Yes
  • List Price Per Sqft: 102.34
  • Special Features: 1028

Interior Features

  • Basement: None
  • Dining Room Type: Kitchen
  • Flooring: LVT/LVP, Carpet
  • Interior Amenities: None
  • Master Bedroom Level: Primary Living Area
  • Stories: 1
  • Laundry Features: Laundry Room
  • Full Bathrooms: 2
  • Total Bedrooms: 3
  • Total Bedrooms: 6
  • Room Types: Dining Area
  • Bathrooms Total Source: Computed
  • Bathrooms Total Notational: 2.00
  • Living Area Range: 2000 - 2199

Exterior Features

  • Exterior Finish: Vinyl Siding
  • Fencing: None
  • Roof: Shingle
  • Pool Features: None
  • Road Frontage Type: City Street, State Road
  • Waterfront?: No
  • Foundation Details: Crawl Space
  • Patio And Porch Features: None
  • Pool Spa Features: None

Garage/Parking

  • Has Attached Garage?: No
  • Parking Features: On Site

Utilities

  • Utilities: Water Available
  • Water Heater: Electric
  • Heating System Fuel Source: Electric
  • Cooling: Central Air
  • Has Cooling?: Yes
  • Heating: Electric, Forced Air
  • Heating Yn: Yes
  • Sewer Provider: Septic Tank

Condo/Co-op/Association

  • Has H O A?: No

Schools

  • Elementary School: Other
  • High School: Greene County Schools
  • Middle Or Junior School: Greene County Schools
  • Zoned Elementary School: Other

Lot Info

  • Deed Book: 762
  • Deed Page: 886.00
  • Zoning: residential
  • Lot Size Acres: 0.45
  • Lot Size: 136x142.75x130.8x147.66
  • Lot Size Sq Ft: 19602.00
  • Purchase Contract Date: 2025-09-18
  • Parcel#: 0204702
  • Cobra Zone Y N: No
  • Vehicle Identification Number1: GEO 1313994
  • Vehicle Identification Number2: GEO 1313995
  • Permitted Use: Public

Tax Info

  • Tax Year: 2024
  • Tax Book Number: 3684
  • Tax Map Number: 043
  • Tax Other Assessment Amount Frequency: none known

Ownership History

We collect this data history from publicly available records. To have your information removed, we recommend requesting removal directly through your county’s website.

Date Name Owned For Owner Type

Purchase Details

Listed on
Aug 15, 2025
Closed on
Sep 24, 2025
Sold by
Bought by
Seller's Agent
Darlene Price
Cardinal Homes Realty
Buyer's Agent
Clairissa Lewis
eXp Realty
List Price
$210,000
Sold Price
$200,000
Premium/Discount to List
-$10,000
-4.76%
Views
22

Home Financials for this Owner

Home Financials are based on the most recent Mortgage that was taken out on this home.
Original Mortgage
$196,377
Interest Rate
0.0656%
Mortgage Type
FHA

Purchase Details

Closed on
Apr 12, 2001
Bought by
Source: Public Records
Create a Home Valuation Report for This Property
The Home Valuation Report is an in-depth analysis detailing your home's value as well as a comparison with similar homes in the area

Purchase History

We collect this data history from publicly available records. To have your information removed, we recommend requesting removal directly through your county’s website.

Date Buyer Sale Price Title Company
-- None Listed On Document
$12,000 --
Source: Public Records

Mortgage History

We collect this data history from publicly available records. To have your information removed, we recommend requesting removal directly through your county’s website.

Date Status Borrower Loan Amount
Open $196,377
Source: Public Records

Property History

We collect this data history from publicly available records. To have your information removed, we recommend requesting removal directly through your county’s website.

Date Event Price List to Sale Price per Sq Ft
10/14/2025 10/14/25 Sold $200,000 -4.8% $97 / Sq Ft
09/18/2025 09/18/25 Pending -- -- --
08/15/2025 08/15/25 For Sale $210,000 -- $102 / Sq Ft
Source: Hive MLS

Tax History

We collect this data history from publicly available records. To have your information removed, we recommend requesting removal directly through your county’s website.

Year Tax Paid Tax Assessment Tax Assessment Total Assessment is a certain percentage of the fair market value that is determined by local assessors to be the total taxable value of land and additions on the property. Land Improvement
2025 $727 $68,500 $12,800 $55,700
2024 $717 $68,500 $12,800 $55,700
2023 $707 $68,500 $12,800 $55,700
2022 $707 $69,650 $12,800 $56,850
2021 $707 $69,650 $12,800 $56,850
2020 $706 $70,180 $12,800 $57,380
2019 $706 $70,180 $12,800 $57,380
2018 $706 $70,180 $0 $0
2017 $700 $70,180 $0 $0
2016 $700 $70,180 $0 $0
2015 -- $70,180 $0 $0
2013 -- $70,180 $0 $0
Source: Public Records

Agents Affiliated with this Home

  • Section Image
See All Agents

Map

Source: Hive MLS

MLS Number: 100525333

Hive MLS

APN: 0204705

Your Personal Tour Guide

Ask me questions while you tour the home.