
Karen Disbrow
Howard Hanna Real Estate Svcs
(380) 235-7548
38 Total Sales
2 in Hilliard
$540K - $600K Price Range


Estimated Value: $569,381
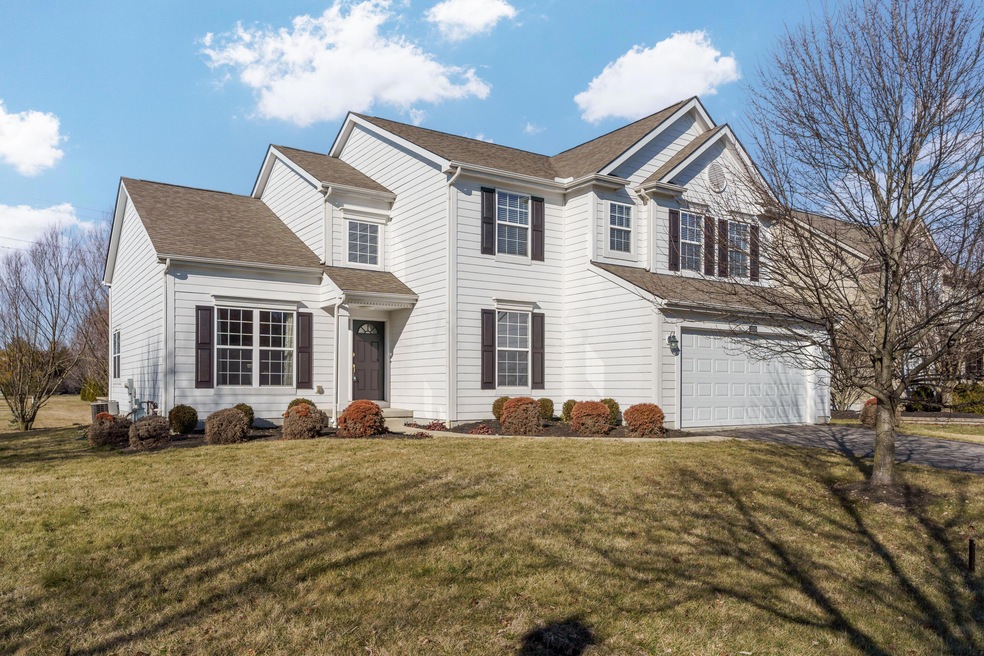
Discover this beautifully maintained Hilliard home, conveniently located near parks, shopping, dining and more. Step inside to enjoy the grand open floorplan accented by luxurious bamboo flooring, gas fireplace and floor to ceiling windows! The home showcases a stunning chef's kitchen featuring a peninsula island, granite counters, tile backsplash, and stainless steel appliances. Upstairs, the master bedroom offers a tranquil retreat with a recently updated ensuite bath boasting new tile flooring, stylish vanities, and a custom glass shower. Downstairs, a versatile flex space with its own private bath and closet offers endless possibilities. Outside, relax on the pristine paver patio overlooking the private tree lined backyard. Don't miss the chance to make this exceptional home your own!
Last Agent to Sell the Property
NextHome Experience License #2002002129 Listed on: 02/15/2024
We collect this data history from publicly available records. To have your information removed, we recommend requesting removal directly through your county’s website.
Karen Disbrow
Howard Hanna Real Estate Svcs
(380) 235-7548
38 Total Sales
2 in Hilliard
$540K - $600K Price Range
Michael Gunnarson
Howard Hanna Real Estate Svcs
(855) 954-4271
75 Total Sales
1 in Hilliard
$832,113 Price
Renee Robinson
Howard Hanna Real Estate Svcs
(380) 207-9073
112 Total Sales
5 in Hilliard
$280K - $550K Price Range
Caroline Hanks
Coldwell Banker Realty
(866) 503-3135
86 Total Sales
1 in Hilliard
$240,000 Price
Amy Conley
Cutler Real Estate
(380) 214-1987
182 Total Sales
1 in Hilliard
$600,000 Price
Eric Milisavljevich
Red 1 Realty
(740) 200-3037
43 Total Sales
2 in Hilliard
$265K - $480K Price Range
We collect this data history from publicly available records. To have your information removed, we recommend requesting removal directly through your county’s website.
| Date | Buyer | Sale Price | Title Company |
|---|---|---|---|
| $530,000 | Ohio Real Title | ||
| Samant Suchita | $272,000 | Real Living Title | |
| Adabala Ramesh B | $279,200 | Transohio R |
We collect this data history from publicly available records. To have your information removed, we recommend requesting removal directly through your county’s website.
| Date | Status | Borrower | Loan Amount |
|---|---|---|---|
| Open | $382,100 | ||
| Closed | Mattoo Shivam | $410,000 | |
| Previous Owner | Samant Suchita | $300,000 | |
| Previous Owner | Samant Suchita | $217,600 | |
| Previous Owner | Adabala Ramesh B | $172,700 | |
| Previous Owner | Adabala Ramesh B | $205,000 | |
| Previous Owner | Adabala Ramesh B | $63,300 | |
| Previous Owner | Adabala Ramesh B | $223,000 |
We collect this data history from publicly available records. To have your information removed, we recommend requesting removal directly through your county’s website.
| Date | Event | Price | List to Sale | Price per Sq Ft | Prior Sale |
|---|---|---|---|---|---|
| 03/11/2024 03/11/24 | Sold | $530,000 | +1.9% | $188 / Sq Ft | |
| 02/15/2024 02/15/24 | For Sale | $519,900 | +91.1% | $184 / Sq Ft | |
| 07/12/2013 07/12/13 | Sold | $272,000 | -7.5% | $96 / Sq Ft | View Prior Sale |
| 06/12/2013 06/12/13 | Pending | -- | -- | -- | |
| 03/25/2013 03/25/13 | For Sale | $293,900 | -- | $104 / Sq Ft |
We collect this data history from publicly available records. To have your information removed, we recommend requesting removal directly through your county’s website.
| Year | Tax Paid | Tax Assessment Tax Assessment Total Assessment is a certain percentage of the fair market value that is determined by local assessors to be the total taxable value of land and additions on the property. | Land | Improvement |
|---|---|---|---|---|
| 2025 | $9,108 | $135,980 | $42,810 | $93,170 |
| 2024 | $9,108 | $135,980 | $42,810 | $93,170 |
| 2023 | $7,416 | $135,975 | $42,805 | $93,170 |
| 2022 | $8,180 | $119,360 | $27,550 | $91,810 |
| 2021 | $8,175 | $119,360 | $27,550 | $91,810 |
| 2020 | $8,154 | $119,360 | $27,550 | $91,810 |
| 2019 | $7,953 | $99,090 | $22,960 | $76,130 |
| 2018 | $7,318 | $99,090 | $22,960 | $76,130 |
| 2017 | $7,924 | $99,090 | $22,960 | $76,130 |
| 2016 | $7,106 | $82,260 | $26,780 | $55,480 |
| 2015 | $6,711 | $82,260 | $26,780 | $55,480 |
| 2014 | $6,723 | $82,260 | $26,780 | $55,480 |
| 2013 | $3,411 | $82,250 | $26,775 | $55,475 |
Seller's Agent in 2024
The Brandt Group Realtors
NextHome Experience
(740) 272-0038
81 Total Sales
Buyer's Agent in 2024
Michaela Grandey
Rolls Realty
(614) 783-5486
191 Total Sales
JM
Seller's Agent in 2013
Judith Mosier
Howard Hanna Real Estate Svcs
MA
Buyer's Agent in 2013
Michael Allardyce
O'Malley Real Estate
Source: Columbus and Central Ohio Regional MLS
MLS Number: 224003989
APN: 050-009172
Disclaimer: Certain information contained herein is derived from information provided by parties other than Homes.com. All information provided is deemed reliable, but is not guaranteed to be accurate and should be independently verified.
IDX information is provided exclusively for personal, non-commercial use, and may not be used for any purpose other than to identify prospective properties consumers may be interested in purchasing.
Information is deemed reliable but not guaranteed.
Ask me questions while you tour the home.