
Stephanie Herrmann
Better Properties Soundview
(253) 499-7078
179 Total Sales
1 in Queensborough-Brentwood
$560,000 Price
Estimated Value: $1,007,541 - $1,575,000
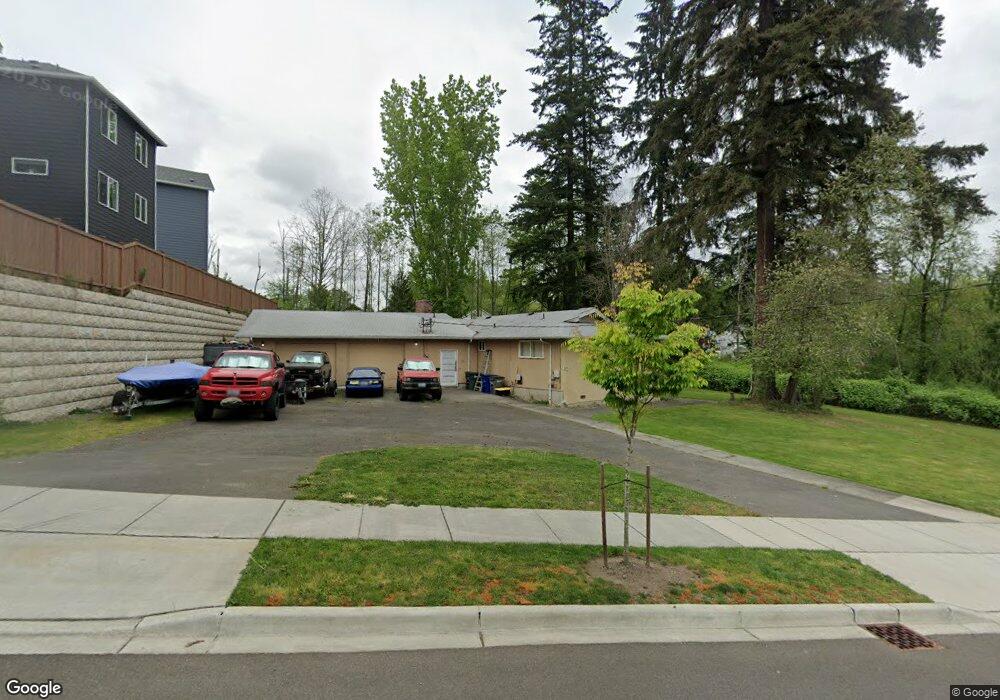
This home is located at 329 208th St SE, Bothell, WA 98012 and is currently estimated at $1,185,385, approximately $505 per square foot. 329 208th St SE is a home located in Snohomish County with nearby schools including Frank Love Elementary School, Kenmore Middle School, and Bothell High School.
We collect this data history from publicly available records. To have your information removed, we recommend requesting removal directly through your county’s website.
Stephanie Herrmann
Better Properties Soundview
(253) 499-7078
179 Total Sales
1 in Queensborough-Brentwood
$560,000 Price
Aaron De Nunzio
Windermere Real Estate GH LLC
(425) 979-7404
195 Total Sales
1 in Queensborough-Brentwood
$700,000 Price
Jessica Gustelius
Windermere Real Estate GH LLC
(206) 207-7269
50 Total Sales
2 in Queensborough-Brentwood
$1.2M - $1.4M Price Range
Johanna Arellano
eXp Realty
(206) 495-6098
15 Total Sales
1 in Queensborough-Brentwood
$775,000 Price
Daniel Mellor
Engel & Volkers North Cascades
(425) 242-6589
77 Total Sales
1 in Queensborough-Brentwood
$901,000 Price
Lucy Lotto
Kelly Right RE of Seattle LLC
(425) 230-6978
30 Total Sales
1 in Queensborough-Brentwood
$865,000 Price
We collect this data history from publicly available records. To have your information removed, we recommend requesting removal directly through your county’s website.
| Date | Buyer | Sale Price | Title Company |
|---|---|---|---|
| -- | Chicago Title | ||
| Michael B Davis Trust | $313 | Chicago Title | |
| Davis Michael B | -- | Chicago Title | |
| Prospect Development Llc | $790,000 | Chicago Title | |
| Davis Michael B | $605,000 | Fidelity National Title |
We collect this data history from publicly available records. To have your information removed, we recommend requesting removal directly through your county’s website.
| Date | Status | Borrower | Loan Amount |
|---|---|---|---|
| Previous Owner | $333,700 |
We collect this data history from publicly available records. To have your information removed, we recommend requesting removal directly through your county’s website.
| Year | Tax Paid | Tax Assessment Tax Assessment Total Assessment is a certain percentage of the fair market value that is determined by local assessors to be the total taxable value of land and additions on the property. | Land | Improvement |
|---|---|---|---|---|
| 2026 | $6,993 | $851,300 | $562,600 | $288,700 |
| 2025 | $6,877 | $813,400 | $532,000 | $281,400 |
| 2024 | $6,746 | $803,900 | $522,500 | $281,400 |
| 2023 | $6,757 | $876,900 | $570,700 | $306,200 |
| 2022 | $6,433 | $668,400 | $404,500 | $263,900 |
| 2020 | $6,613 | $640,700 | $402,700 | $238,000 |
| 2019 | $5,752 | $570,600 | $336,200 | $234,400 |
| 2018 | $5,489 | $513,600 | $298,200 | $215,400 |
| 2017 | $4,494 | $431,500 | $231,700 | $199,800 |
| 2016 | $4,315 | $401,300 | $208,000 | $193,300 |
| 2015 | $4,577 | $401,600 | $217,500 | $184,100 |
| 2013 | $4,020 | $306,000 | $143,400 | $162,600 |
Ask me questions while you tour the home.