
Justine Dennis McPhee
Keller Williams Elite
(223) 216-5301
116 Total Sales
1 in Hanover Historic District
$296,300 Price
Estimated Value: $242,095
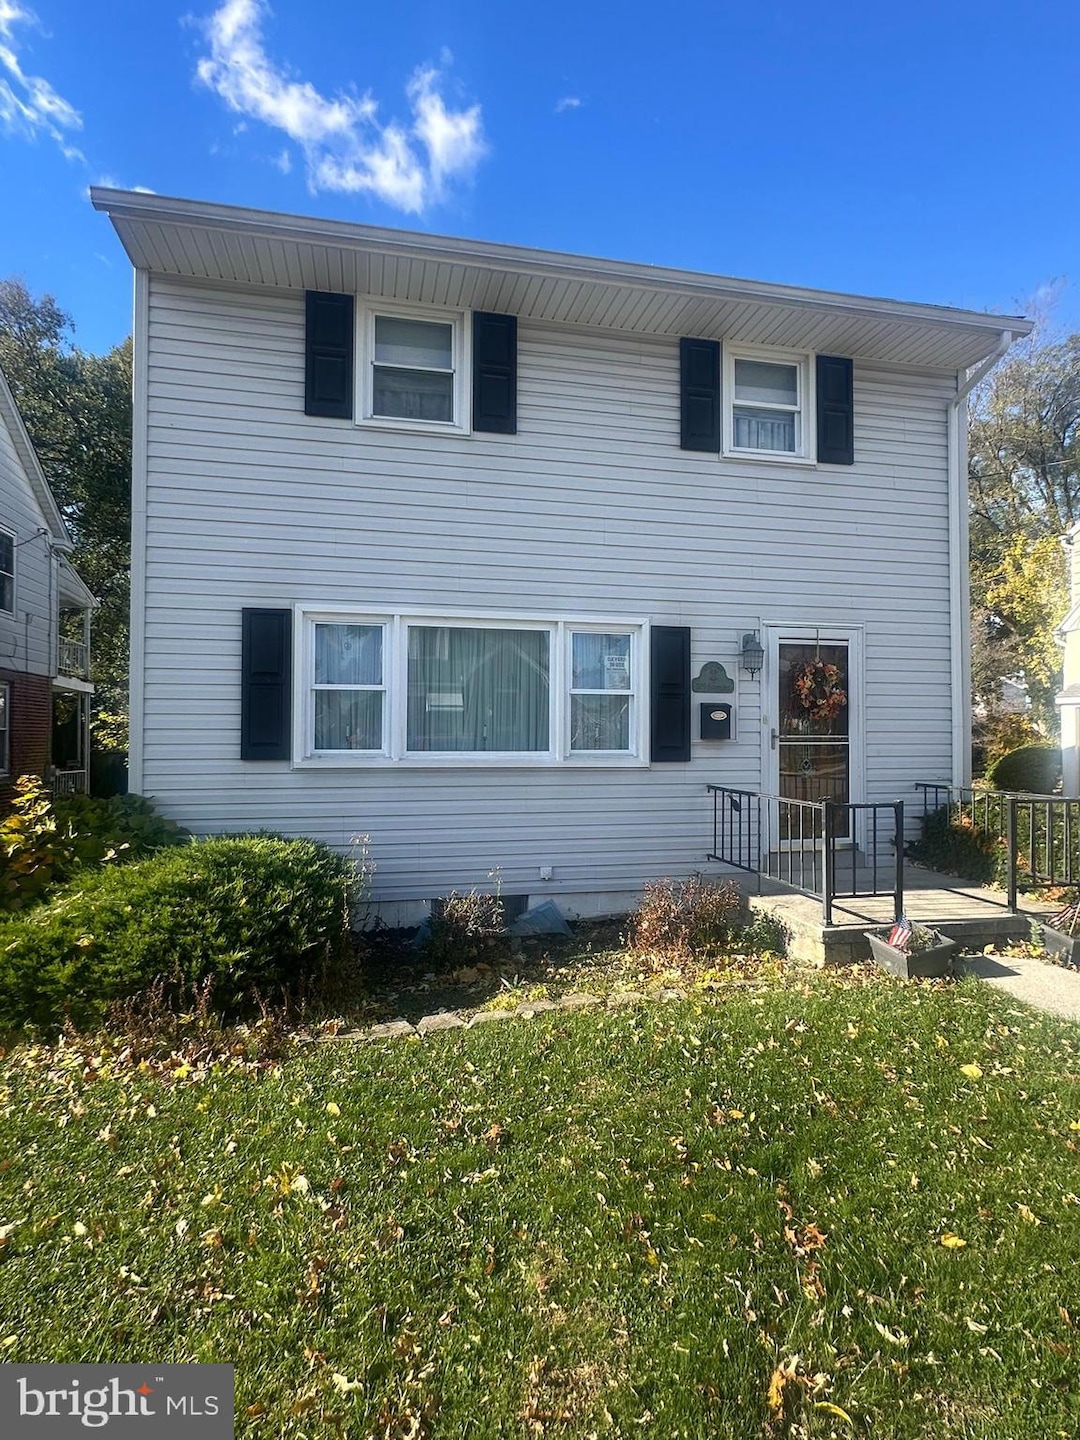
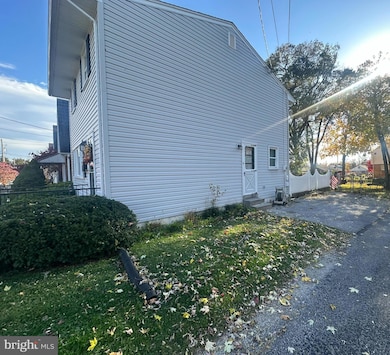
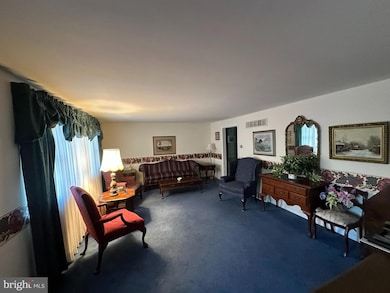
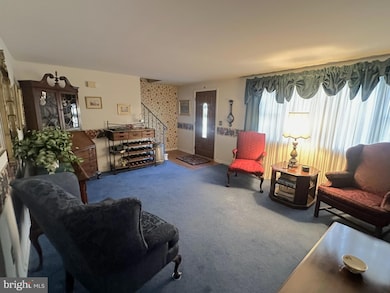
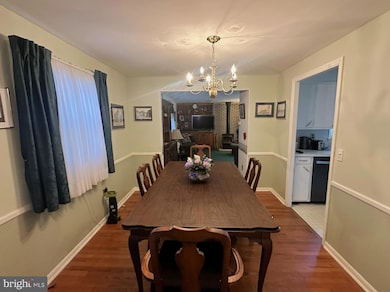
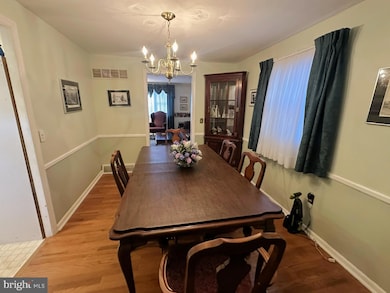
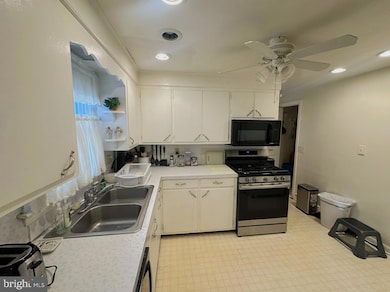
Nice 2 story home in great location. With easy access to Maryland routes, also North and South ends of Hanover. This 3-bedroom, 11⁄2 bath home includes a family room on the main level with built in shelving, an extra natural gas heating stove, and sliding doors leading to 2 large patios 10’ x 20’ and 12’ x 23’. The main level includes a large living room, formal dining room and a kitchen with a nice double stainless sink and a window view in to the rear yard. The lower level of the home has a 13’ x 20’ rec room mostly finished. The home is heated by a Rheem 90 plus natural gas furnace, has a Ruud central air unit, thermal pane tilt in windows, an architectural shingle roof and the electric panel box is a 100-amp Square D box. The lower level rec room is mostly finished. The level rear fenced in yard has an 7’ x 8’ storage shed. Included with the property: all window treatments, refrigerator, natural gas range/oven, built in microwave, built in dishwasher, electric dryer, washer.
Last Agent to Sell the Property
(717) 632-5111 randyhilker@earthlink.net RE/MAX Quality Service, Inc. License #AB050731L Listed on: 11/07/2025
Last Buyer's Agent
(717) 344-5577 operations@truadvantageteam.com Real of Pennsylvania License #RS376090
We collect this data history from publicly available records. To have your information removed, we recommend requesting removal directly through your county’s website.
Justine Dennis McPhee
Keller Williams Elite
(223) 216-5301
116 Total Sales
1 in Hanover Historic District
$296,300 Price
Pam Bowers
Mountain Realty ERA Powered
(717) 640-3451
119 Total Sales
1 in Hanover Historic District
$190,000 Price
Mark Meiler
Meiler's Next Level Realty
(717) 714-3521
65 Total Sales
1 in Hanover Historic District
$299,900 Price
Dennis Hopper
RE/MAX Evolved
(484) 956-7147
127 Total Sales
2 in Hanover Historic District
$80K - $142K Price Range
Jill Romine
Keller Williams Keystone Realty
(717) 912-9390
217 Total Sales
2 in Hanover Historic District
$85K - $415K Price Range
Lori Hockensmith
Iron Valley Real Estate Hanover
(717) 640-3397
131 Total Sales
22 in Hanover Historic District
$115K - $445K Price Range
We collect this data history from publicly available records. To have your information removed, we recommend requesting removal directly through your county’s website.
| Date | Buyer | Sale Price | Title Company |
|---|---|---|---|
| $229,000 | None Listed On Document | ||
| Boone Roland A | $187,500 | None Available | |
| Metzler Nancy M | -- | -- |
We collect this data history from publicly available records. To have your information removed, we recommend requesting removal directly through your county’s website.
| Date | Status | Borrower | Loan Amount |
|---|---|---|---|
| Open | $224,852 | ||
| Previous Owner | Brooks Barry G | $104,000 |
We collect this data history from publicly available records. To have your information removed, we recommend requesting removal directly through your county’s website.
| Date | Event | Price | List to Sale | Price per Sq Ft |
|---|---|---|---|---|
| 01/02/2026 01/02/26 | Sold | $229,000 | 0.0% | $127 / Sq Ft |
| 12/04/2025 12/04/25 | Price Changed | $229,000 | -0.4% | $127 / Sq Ft |
| 12/03/2025 12/03/25 | Pending | -- | -- | -- |
| 11/21/2025 11/21/25 | Price Changed | $229,900 | -8.0% | $128 / Sq Ft |
| 11/07/2025 11/07/25 | For Sale | $249,900 | -- | $139 / Sq Ft |
We collect this data history from publicly available records. To have your information removed, we recommend requesting removal directly through your county’s website.
| Year | Tax Paid | Tax Assessment Tax Assessment Total Assessment is a certain percentage of the fair market value that is determined by local assessors to be the total taxable value of land and additions on the property. | Land | Improvement |
|---|---|---|---|---|
| 2026 | $4,105 | $110,170 | $22,800 | $87,370 |
| 2025 | $4,033 | $110,170 | $22,800 | $87,370 |
| 2024 | $4,002 | $110,170 | $22,800 | $87,370 |
| 2023 | $3,972 | $110,170 | $22,800 | $87,370 |
| 2022 | $3,923 | $110,170 | $22,800 | $87,370 |
| 2021 | $3,813 | $110,170 | $22,800 | $87,370 |
| 2020 | $3,813 | $110,170 | $22,800 | $87,370 |
| 2019 | $3,753 | $110,170 | $22,800 | $87,370 |
| 2018 | $3,684 | $110,170 | $22,800 | $87,370 |
| 2017 | $3,615 | $110,170 | $22,800 | $87,370 |
| 2016 | $0 | $110,170 | $22,800 | $87,370 |
| 2015 | -- | $110,170 | $22,800 | $87,370 |
| 2014 | -- | $110,170 | $22,800 | $87,370 |
Seller's Agent in 2026
Randy Hilker
RE/MAX
(717) 451-7795
50 in this area
189 Total Sales
Buyer's Agent in 2026
Ethan Funderburk
Real of Pennsylvania
(717) 858-5123
3 in this area
85 Total Sales
Source: Bright MLS
MLS Number: PAYK2093038
APN: 67-000-06-0064.00-00000
Disclaimer: Certain information contained herein is derived from information provided by parties other than Homes.com. All information provided is deemed reliable, but is not guaranteed to be accurate and should be independently verified.
The data relating to real estate for sale on this website appears in part through the BRIGHT Internet Data Exchange program, a voluntary cooperative exchange of property listing data between licensed real estate brokerage firms, and is provided by BRIGHT through a licensing agreement.
Listing information is from various brokers who participate in the Bright MLS IDX program and not all listings may be visible on the site.
The property information being provided on or through the website is for the personal, non-commercial use of consumers and such information may not be used for any purpose other than to identify prospective properties consumers may be interested in purchasing.
Some properties which appear for sale on the website may no longer be available because they are for instance, under contract, sold or are no longer being offered for sale.
Property information displayed is deemed reliable but is not guaranteed.
Copyright 2026 Bright MLS, Inc.
Ask me questions while you tour the home.