
Joseph Briggs
William Pitt Sothebys Intn'l
(929) 552-0402
59 Total Sales
5 in South Central
$950,000 Price Range




Estimated Value: $338,901
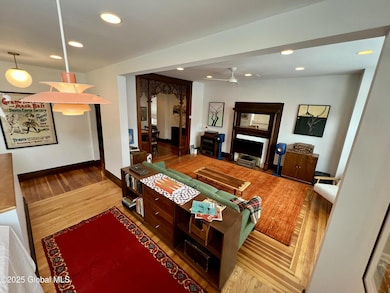


OPEN HOUSE 5/31 Noon - 3pm. Charming 2-Unit Brick Home in Troy's Little Italy - Carriage House, Garden & More!
Nestled in the heart of Troy's historic Little Italy neighborhood, this beautifully maintained two-unit brick home offers a rare blend of charm, convenience, and versatility. Whether you're looking for a smart investment property or a residence with income potential, this unique property stands out with its heart of Troy location.
Private Garden Oasis.
This fully fenced oasis has been featured in Hidden Gardens of Troy.
Historic Carriage House.
The first floor currently serves as a secure garage and workshop, with MyQ smart garage door remote control. The second floor offers substantial storage space. Potential for studio, creative workspace, or future conversion.
Last Agent to Sell the Property
DiBlasi Real Estate License #10401306250 Listed on: 05/30/2025
We collect this data history from publicly available records. To have your information removed, we recommend requesting removal directly through your county’s website.
Joseph Briggs
William Pitt Sothebys Intn'l
(929) 552-0402
59 Total Sales
5 in South Central
$950,000 Price Range
Alison Holmes
Howard Hanna Capital Inc
(518) 520-1654
27 Total Sales
1 in South Central
$145,000 Price
Nicole Wilkie
Howard Hanna Capital Inc
(518) 888-7309
158 Total Sales
1 in South Central
$455,000 Price
Christy Dahms
Charlotteville Realty LLC
(607) 325-7365
312 Total Sales
1 in South Central
$330,000 Price
Suzanne Casabella
Century 21 New West
(518) 625-8279
62 Total Sales
2 in South Central
$165K - $316K Price Range
Megan Morse
Romeo Team Realty
(518) 267-7935
106 Total Sales
1 in South Central
$270,000 Price
We collect this data history from publicly available records. To have your information removed, we recommend requesting removal directly through your county’s website.
| Date | Buyer | Sale Price | Title Company |
|---|---|---|---|
| $330,000 | -- | ||
| -- | -- | ||
| $179,900 | -- | ||
| $149,000 | Amy M Calabrese | ||
| $95,000 | Roselyn Robinson |
We collect this data history from publicly available records. To have your information removed, we recommend requesting removal directly through your county’s website.
| Date | Status | Borrower | Loan Amount |
|---|---|---|---|
| Previous Owner | $143,920 | ||
| Previous Owner | $662 | ||
| Previous Owner | $147,775 | ||
| Previous Owner | $147,775 |
We collect this data history from publicly available records. To have your information removed, we recommend requesting removal directly through your county’s website.
| Date | Event | Price | List to Sale | Price per Sq Ft | Prior Sale |
|---|---|---|---|---|---|
| 08/11/2025 08/11/25 | Sold | $330,000 | -2.7% | $146 / Sq Ft | |
| 06/04/2025 06/04/25 | Pending | -- | -- | -- | |
| 05/30/2025 05/30/25 | For Sale | $339,000 | +88.4% | $150 / Sq Ft | |
| 02/01/2019 02/01/19 | Sold | $179,900 | 0.0% | $79 / Sq Ft | View Prior Sale |
| 12/06/2018 12/06/18 | Pending | -- | -- | -- | |
| 11/26/2018 11/26/18 | For Sale | $179,900 | -- | $79 / Sq Ft |
We collect this data history from publicly available records. To have your information removed, we recommend requesting removal directly through your county’s website.
| Year | Tax Paid | Tax Assessment Tax Assessment Total Assessment is a certain percentage of the fair market value that is determined by local assessors to be the total taxable value of land and additions on the property. | Land | Improvement |
|---|---|---|---|---|
| 2025 | $4,624 | $99,000 | $8,800 | $90,200 |
| 2024 | $4,624 | $99,000 | $8,800 | $90,200 |
| 2023 | $5,122 | $99,000 | $8,800 | $90,200 |
| 2022 | $4,485 | $99,000 | $8,800 | $90,200 |
| 2021 | $1,127 | $99,000 | $8,800 | $90,200 |
| 2020 | $2,280 | $99,000 | $8,800 | $90,200 |
| 2019 | $1,982 | $80,000 | $8,800 | $71,200 |
| 2018 | $1,982 | $80,000 | $8,800 | $71,200 |
| 2017 | $1,982 | $80,000 | $8,800 | $71,200 |
| 2016 | $2,832 | $80,000 | $8,800 | $71,200 |
| 2015 | -- | $80,000 | $8,800 | $71,200 |
| 2014 | -- | $80,000 | $8,800 | $71,200 |
Seller's Agent in 2025
Rick Nevins
DiBlasi Real Estate
(518) 221-9886
1 in this area
6 Total Sales
J
Buyer's Agent in 2025
Joe Gunther
Empire Real Estate Firm LLC
1 in this area
66 Total Sales
J
Buyer's Agent in 2025
Joseph Gunther
CM Fox Real Estate
B
Seller's Agent in 2019
Barbara Higbee
RE/MAX
V
Buyer's Agent in 2019
Varick Nevins
Better Homes and Gardens Tech
Source: Global MLS
MLS Number: 202518462

APN: 1700-112.21-3-2
Disclaimer: Certain information contained herein is derived from information provided by parties other than Homes.com. All information provided is deemed reliable, but is not guaranteed to be accurate and should be independently verified.
IDX information is provided exclusively for personal, non-commercial use, and may not be used for any purpose other than to identify prospective properties consumers may be interested in purchasing.
Information is deemed reliable but not guaranteed.
Local REALTOR® - Todd Siegel, Broker - (888)-952-6393
Ask me questions while you tour the home.