NOT LISTED FOR SALE

Estimated Value: $660,000 - $736,565

3 Beds
3.5 Baths
2,849 Sq Ft
$243/Sq Ft Est. Value

Sale Details

Date Sold: May 14, 2025

Last sale price $735,000 $258 Per Sq Ft

Est. 6% decrease in value since last sale

Current estimated payment $4,084 / mo

5 Days on Market

Highlights

  • View of Trees or Woods
  • Open Floorplan
  • Wood Burning Stove
  • 8.74 Acre Lot
  • Deck
  • Wood Flooring

About This Home

As of May 2025

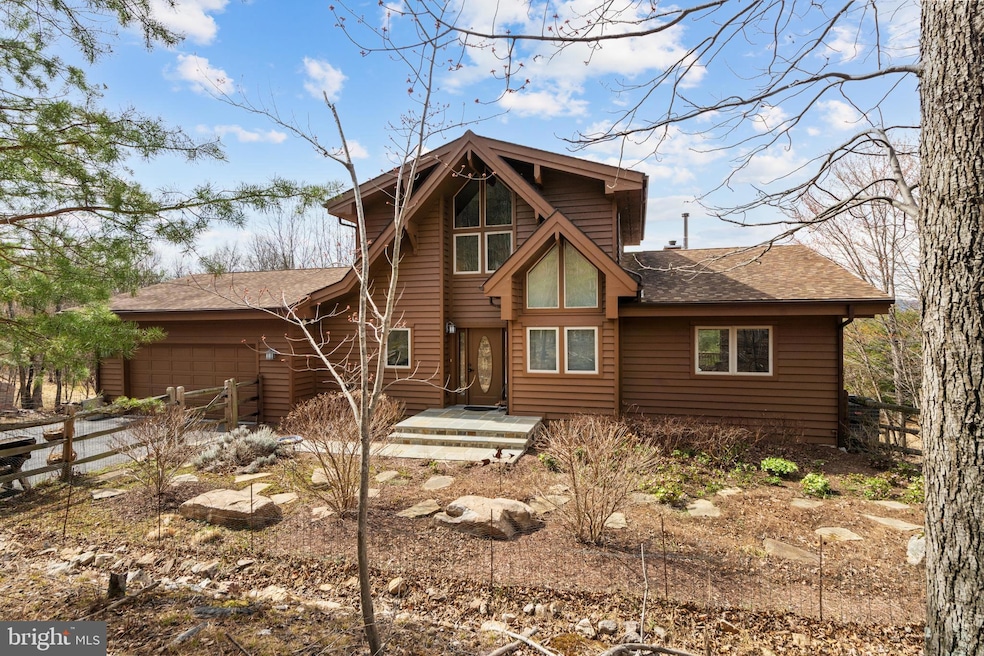
Breathtaking Mountain Retreat – A Rustic Gem! This stunning cabin/lodge-style home offers 2,849 finished sq. ft. on 8.74 acres, blending rustic charm with modern comfort. Floor-to-ceiling windows showcase expansive mountain views, while vaulted wood-paneled ceilings, a striking stone fireplace, and an open floor plan create a warm, inviting space.
Inside, cherry and Brazilian hardwood floors flow through the living room, foyer, primary bedroom, and loft. The remodeled chef’s kitchen features stainless steel appliances, ample counter space, and a stylish tile backsplash. A cozy sitting room with a gas heater is perfect for morning coffee.
The primary suite offers wood floors, ample closet space, and serene views. The loft bedroom provides a flexible space for guests or a home office complete with an attached full Bathroom.
The fully finished basement adds even more versatility with luxury vinyl plank flooring, a spacious bedroom, full bath, rec room with a woodstove, wine room, and ample storage. Recent Updates:
Water heater (2018) for efficiency
Water pressure tank (2013) for consistent flow
Repainted & sealed wood siding
Bluestone slate on front porch & walk Outdoor Highlights:
Wraparound deck to soak in breathtaking views
Landscaped gardens plus space for a vegetable garden
Fruit trees (pear, peach, apple) for homegrown produce
Chicken coop conveys for fresh eggs daily Convenient Location:
5 miles to I-81 (Martinsburg, WV & Winchester, VA)
30 miles to I-70 (Hagerstown, MD)
80 miles to Washington, D.C. This mountain paradise won’t last long—schedule your private tour today!

Last Agent to Sell the Property

Dave Webster

(304) 263-4800 helpdesk@premiermove.com Coldwell Banker Premier License #0225268607 Listed on: 03/24/2025

Coldwell Banker Premier

Co-Listed By

Tracy Link

(540) 662-4500 helpdesk@premiermove.com Coldwell Banker Premier

Last Buyer's Agent

Sheila Judy

(540) 686-7239 2sheilajudy@gmail.com ICON Real Estate, LLC License #wvb250301094

Range of Values:

--
Value Increase
--
Percent Increase
--
Adjusted for Inflation
Collateral Analytics

Collateral Analytics Collateral Analytics AVMs (Automated Valuation Model) employ a number of statistical approaches combined with neighborhood-specific comparable selection guarantees the most up-to-date and precise valuations.

Not Available

Collateral Analytics does not have data for the current month. Please view the chart for historical values.

ICE

ICE Mortgage Technology ICE Mortgage Technology’s AVM (Automated Valuation Model) is a state-of-the-art online residential property valuation tool that provides a quick and accurate estimate of the value of almost any home in the U.S.

Not Available

ICE Mortgage Technology does not have data for the current month. Please view the chart for historical values.

First American

First American First American Data & Analytics’ next-generation AVM combines unrivaled data assets with a blended ensemble of valuation models to produce highly accurate, reliable valuations you can trust.

Not Available

First American does not have data for the current month. Please view the chart for historical values.

Quantarium

Quantarium Quantarium’s valuation service, repeatedly proven the industry’s most accurate and comprehensive, is supercharged with a self-learning and auto-tuning AI engine that continually becomes smarter and more accurate as it processes daily inputs from the industry’s leading RE data lake.

Not Available

Quantarium does not have data for the current month. Please view the chart for historical values.

Average Value
Not Available
List Price
Sold Price
Create a Home Valuation Report for This Property
The Home Valuation Report is an in-depth analysis detailing your home's value as well as a comparison with similar homes in the area

Home Details

Home Type

  • Single Family

Est. Annual Taxes

  • $2,879

Year Built

  • Built in 2006

Lot Details

  • 8.74 Acre Lot
  • Extensive Hardscape
  • Property is in very good condition
  • Property is zoned 101

HOA Fees

  • $38 Monthly HOA Fees

Parking

  • 2 Car Attached Garage
  • Front Facing Garage
  • Driveway

Property Views

  • Woods
  • Mountain

Home Design

  • Cabin
  • Permanent Foundation
  • Block Foundation
  • Frame Construction
  • Shingle Roof
  • Asphalt Roof
  • Wood Siding
  • Stick Built Home
  • Cedar

Interior Spaces

  • Property has 1.5 Levels
  • Open Floorplan
  • Recessed Lighting
  • 2 Fireplaces
  • Wood Burning Stove
  • Wood Burning Fireplace
  • Window Treatments
  • Family Room
  • Sitting Room
  • Combination Dining and Living Room
  • Bonus Room
  • Sun or Florida Room
  • Home Security System

Kitchen

  • Electric Oven or Range
  • Microwave
  • Dishwasher
  • Kitchen Island
  • Wine Rack
  • Disposal

Flooring

  • Wood
  • Tile or Brick
  • Luxury Vinyl Plank Tile

Bedrooms and Bathrooms

  • En-Suite Bathroom
  • Walk-In Closet
  • Soaking Tub
  • Bathtub with Shower
  • Walk-in Shower

Laundry

  • Laundry Room
  • Laundry on main level
  • Dryer
  • Washer

Finished Basement

  • Heated Basement
  • Walk-Out Basement
  • Basement Fills Entire Space Under The House
  • Connecting Stairway
  • Exterior Basement Entry
  • Shelving
  • Basement Windows

Accessible Home Design

  • Doors swing in
  • More Than Two Accessible Exits

Outdoor Features

  • Deck
  • Patio
  • Porch

Utilities

  • Central Heating and Cooling System
  • Heat Pump System
  • Underground Utilities
  • Propane
  • Water Treatment System
  • Well
  • Electric Water Heater
  • On Site Septic

Community Details

  • Round Top Estates Subdivision

Listing and Financial Details

  • Tax Lot 17
  • Assessor Parcel Number 03 26012300000000

Home Details

Home Type

Single Family

Est. Annual Taxes

$2,879

Year Built

Built in 2006

Lot Details

8.74 Acres

HOA Fees

$38 per month

Parking

2

Listing Details

  • Property Type: Residential
  • Structure Type: Detached
  • Architectural Style: Cabin/Lodge
  • Accessibility Features: 2+ Access Exits, Doors - Swing In
  • Ownership: Fee Simple
  • Exclusions: Freezer in Basement
  • Historic: No
  • Inclusions: See Attached Forms
  • New Construction: No
  • Story List: Lower 1, Main, Upper 1
  • Expected On Market: 3/24/2025 12:00:00 AM
  • Federal Flood Zone: No
  • Year Built: 2006
  • Automatically Close On Close Date: No
  • Special Features: None
  • Property Sub Type: Detached

Interior Features

  • Appliances: Dishwasher, Disposal, Microwave, Refrigerator, Dryer, Oven/Range - Electric, Washer
  • Flooring Type: Hardwood, Luxury Vinyl Plank, Tile/Brick
  • Interior Amenities: Bathroom - Soaking Tub, Bathroom - Tub Shower, Bathroom - Walk-In Shower, Combination Dining/Living, Dining Area, Floor Plan - Open, Kitchen - Island, Primary Bath(s), Recessed Lighting, Stove - Wood, Walk-In Closet(s), Water Treat System, Window Treatments, Wood Floors, Wine Storage
  • Fireplace Features: Wood
  • Fireplaces Count: 2
  • Fireplace: Yes
  • Foundation Details: Block, Permanent
  • Levels Count: 1.5
  • Room List: Living Room, Dining Room, Primary Bedroom, Sitting Room, Bedroom 2, Kitchen, Family Room, Sun/Florida Room, Laundry, Bathroom 2, Bathroom 3, Bonus Room, Primary Bathroom, Half Bath
  • Basement: Yes
  • Basement Type: Full, Connecting Stairway, Windows, Walkout Level, Daylight, Partial, Heated, Fully Finished, Outside Entrance, Shelving
  • Basement Finished Percent: 90.00
  • Laundry Type: Has Laundry, Main Floor
  • Total Sq Ft: 2849
  • Living Area Sq Ft: 2849
  • Price Per Sq Ft: 325.73
  • Above Grade Finished Sq Ft: 2149
  • Below Grade Finished Sq Ft: 700
  • Total Below Grade Sq Ft: 700
  • Above Grade Finished Area Units: Square Feet

Beds/Baths

  • Bedrooms: 3
  • Main Level Bedrooms: 1
  • All Lower Level Bedrooms: 1
  • Total Bathrooms: 4
  • Full Bathrooms: 3
  • Half Bathrooms: 1
  • Main Level Bathrooms: 2.00
  • Upper Level Bathrooms: 1
  • Lower Levels Bathrooms: 1
  • Upper Level Bathrooms: 1.00
  • Lower Levels Bathrooms: 1.00
  • Main Level Full Bathrooms: 1
  • Lower Level Full Bathrooms: 1
  • Main Level Half Bathrooms: 1

Exterior Features

  • Other Structures: Above Grade, Below Grade
  • Construction Materials: Block, Cedar, Frame, Stick Built, Wood Siding
  • Exterior Features: Extensive Hardscape, Sidewalks
  • Roof: Shingle, Asphalt
  • View: Mountain, Trees/Woods
  • Water Access: No
  • Waterfront: No
  • Water Oriented: No
  • Pool: No Pool
  • Tidal Water: No
  • Water View: No

Garage/Parking

  • Garage Spaces: 2.00
  • Garage: Yes
  • Garage Features: Garage - Front Entry
  • Attached Garage Spaces: 2
  • Total Garage And Parking Spaces: 2
  • Type Of Parking: Attached Garage, Driveway

Utilities

  • Central Air Conditioning: Yes
  • Cooling Fuel: Electric
  • Cooling Type: Central A/C
  • Heating Fuel: Electric, Central
  • Heating Type: Heat Pump(s)
  • Heating: Yes
  • Hot Water: Electric
  • Security: Security System
  • Sewer/Septic System: On Site Septic
  • Utilities: Propane, Under Ground
  • Water Source: Well

Condo/Co-op/Association

  • HOA Fees: 450.00
  • HOA Fee Frequency: Annually
  • Condo Co-Op Association: No
  • HOA: Yes
  • Senior Community: No

Schools

  • School District Source: Listing Agent

Lot Info

  • Lot Size Acres: 8.74
  • Lot Size Units: Square Feet
  • Lot Sq Ft: 380714.00
  • Outdoor Living Structures: Deck(s), Patio(s), Porch(es)
  • Property Condition: Very Good
  • Zoning: 101
  • In City Limits: No

Rental Info

  • Ground Rent Exists: No
  • Lease Considered: No
  • Pets: No Pet Restrictions
  • Pets Allowed: Yes
  • Vacation Rental: No

Tax Info

  • School Tax: 2187.00
  • Tax Annual Amount: 2879.00
  • Assessor Parcel Number: 03 26012300000000
  • Tax Lot: 17
  • County Tax Payment Frequency: Annually
  • Tax Year: 2022

MLS Schools

  • School District Name: BERKELEY COUNTY SCHOOLS

Home Values in the Area

Source: Public Records

Average Home Value in this Area


Source: Public Records

Agents Specializing in Gerrardstown, WV

See All Agents

Property History

We collect this data history from publicly available records. To have your information removed, we recommend requesting removal directly through your county’s website.

Date Event Price List to Sale Price per Sq Ft
05/14/2025 05/14/25 Sold $735,000 +5.0% $258 / Sq Ft
03/30/2025 03/30/25 Pending -- -- --
03/24/2025 03/24/25 For Sale $700,000 -- $246 / Sq Ft
Source: Bright MLS

Tax History

We collect this data history from publicly available records. To have your information removed, we recommend requesting removal directly through your county’s website.

Year Tax Paid Tax Assessment Tax Assessment Total Assessment is a certain percentage of the fair market value that is determined by local assessors to be the total taxable value of land and additions on the property. Land Improvement
2025 $2,968 $264,140 $74,180 $189,960
2024 $3,239 $263,900 $71,600 $192,300
2023 $3,298 $260,960 $68,660 $192,300
2022 $2,879 $247,400 $68,660 $178,740
2021 $2,705 $230,720 $62,660 $168,060
2020 $2,619 $222,980 $62,660 $160,320
2019 $2,562 $216,680 $62,660 $154,020
2018 $2,487 $210,020 $57,560 $152,460
2017 $2,465 $206,840 $57,680 $149,160
2016 $2,130 $177,120 $57,480 $119,640
2015 $2,173 $175,940 $57,480 $118,460
2014 $2,161 $174,560 $57,480 $117,080
Source: Public Records

Agents Affiliated with this Home

  • Section Image
  • Section Image
  • Section Image
See All Agents

Map

Source: Bright MLS

MLS Number: WVBE2038342

Bright MLS

APN: 03-26-01230000

Your Personal Tour Guide

Ask me questions while you tour the home.