
Carol St. Pierre
Tache Real Estate, Inc.
(781) 776-5893
40 Total Sales
1 in Back Bay
$730,000 Price
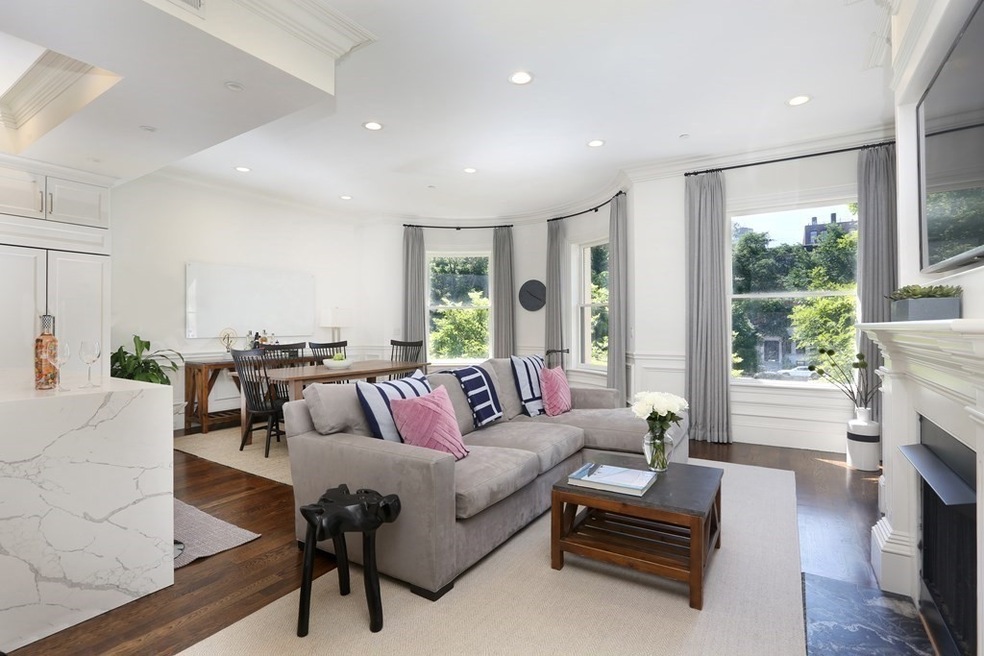
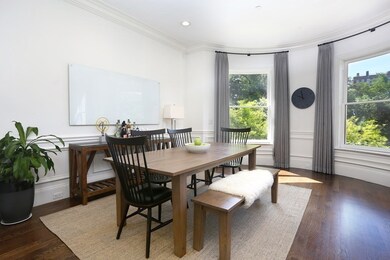
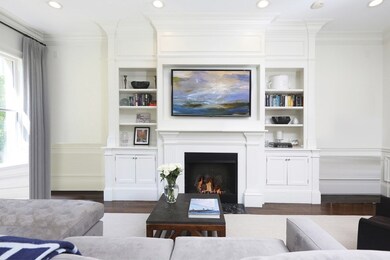
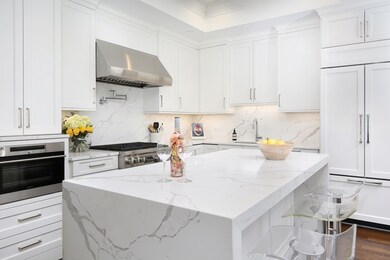
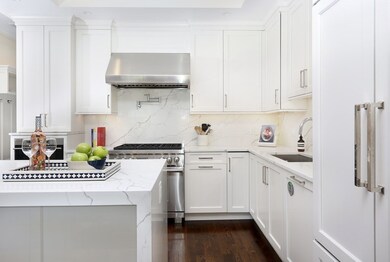
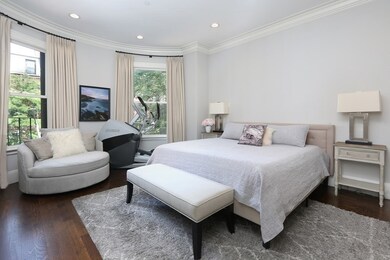

Stunning 2 bedroom & Study in a historic limestone townhouse boasts a premier Back Bay location on the sunny side of Commonwealth Ave. Wonderful views of America's grandest avenue outside partner with a beautifully designed and light-filled interior.This home occupies the entire second floor of the building, which was fully renovated, inc. all new systems in 2018.Direct access elevator to open flow Living/Dining Room, great for entertaining and family dinners. Enjoy both modern amenities like a gas fireplace & elegant features inc. oversized living room windows, old world architectural details, soaring ceilings and oak hardwood floors. The gourmet kitchen has a gas range, Sub Zero refrigerator & quartz breakfast island. Primary bedroom's huge walk-in-closet & marble en-suite bath with glass enclosed steam shower, soaking tub, double vanity and radiant heat flooring invite you into spa-like luxury.1 heated garage space & professionally managed condo make this a don't miss opportunity.
Carol St. Pierre
Tache Real Estate, Inc.
(781) 776-5893
40 Total Sales
1 in Back Bay
$730,000 Price
Daniel Tully
Symphony Properties
(781) 358-8697
78 Total Sales
9 in Back Bay
$395K - $705K Price Range
Alina Wang
Coldwell Banker Realty - Lexington
(774) 458-7979
254 Total Sales
1 in Back Bay
$752,000 Price
Maryann Clancy
Berkshire Hathaway HomeServices Commonwealth Real Estate
(508) 204-5520
75 Total Sales
1 in Back Bay
$865,000 Price
Justin Blankenship
Fiv Realty Co
(781) 417-3370
63 Total Sales
1 in Back Bay
$1,537,500 Price
The Annette Given Team
The Charles Realty
(339) 666-4063
59 Total Sales
18 in Back Bay
$390K - $3.2M Price Range
We collect this data history from publicly available records. To have your information removed, we recommend requesting removal directly through your county’s website.
| Date | Event | Price | List to Sale | Price per Sq Ft | Prior Sale |
|---|---|---|---|---|---|
| 07/25/2022 07/25/22 | Sold | $3,180,000 | -0.6% | $1,840 / Sq Ft | |
| 06/20/2022 06/20/22 | Pending | -- | -- | -- | |
| 06/11/2022 06/11/22 | For Sale | $3,200,000 | +9.0% | $1,852 / Sq Ft | |
| 04/27/2018 04/27/18 | Sold | $2,935,000 | -0.5% | $1,698 / Sq Ft | View Prior Sale |
| 04/13/2018 04/13/18 | Pending | -- | -- | -- | |
| 04/12/2018 04/12/18 | Price Changed | $2,950,000 | +31.1% | $1,707 / Sq Ft | |
| 04/12/2018 04/12/18 | For Sale | $2,250,000 | -- | $1,302 / Sq Ft |
Seller's Agent in 2022
Shelagh Brennan
Cabot & Company
(857) 449-1242
9 in this area
23 Total Sales
Buyer's Agent in 2022
Tony Menounos
Coldwell Banker Realty - Boston
(857) 383-2009
4 in this area
39 Total Sales
Seller's Agent in 2018
Vineburgh DiMella Team
Charlesgate Realty Group, llc
(617) 921-9060
9 in this area
325 Total Sales
Buyer's Agent in 2018
Matthew Giangregorio
Charlesgate Realty Group, llc
(617) 587-0100
2 in this area
39 Total Sales
Source: MLS Property Information Network (MLS PIN)
MLS Number: 72996364
APN: CBOS-000000-000005-003584-000006
Disclaimer: Certain information contained herein is derived from information provided by parties other than Homes.com. All information provided is deemed reliable, but is not guaranteed to be accurate and should be independently verified.
The property listing data and information, or the Images, set forth herein were provided to MLS Property Information Network, Inc. from third party sources, including sellers, lessors and public records, and were compiled by MLS Property Information Network, Inc. The property listing data and information, and the Images, are for the personal, non-commercial use of consumers having a good faith interest in purchasing or leasing listed properties of the type displayed to them and may not be used for any purpose other than to identify prospective properties which such consumers may have a good faith interest in purchasing or leasing. MLS Property Information Network, Inc. and its subscribers disclaim any and all representations and warranties as to the accuracy of the property listing data and information, or as to the accuracy of any of the Images, set forth herein.
Ask me questions while you tour the home.