NOT LISTED FOR SALE

329 Corundum Rd Trinidad, CO 81082

Trinidad Area

Estimated Value: $375,090 - $529,000

3 Beds
2 Baths
1,800 Sq Ft
$248/Sq Ft Est. Value

Sale Details

Date Sold: May 6, 2021

Last sale price $319,000 $177 Per Sq Ft

Est. 40% increase in value since last sale

Current estimated payment $2,544 / mo

Highlights

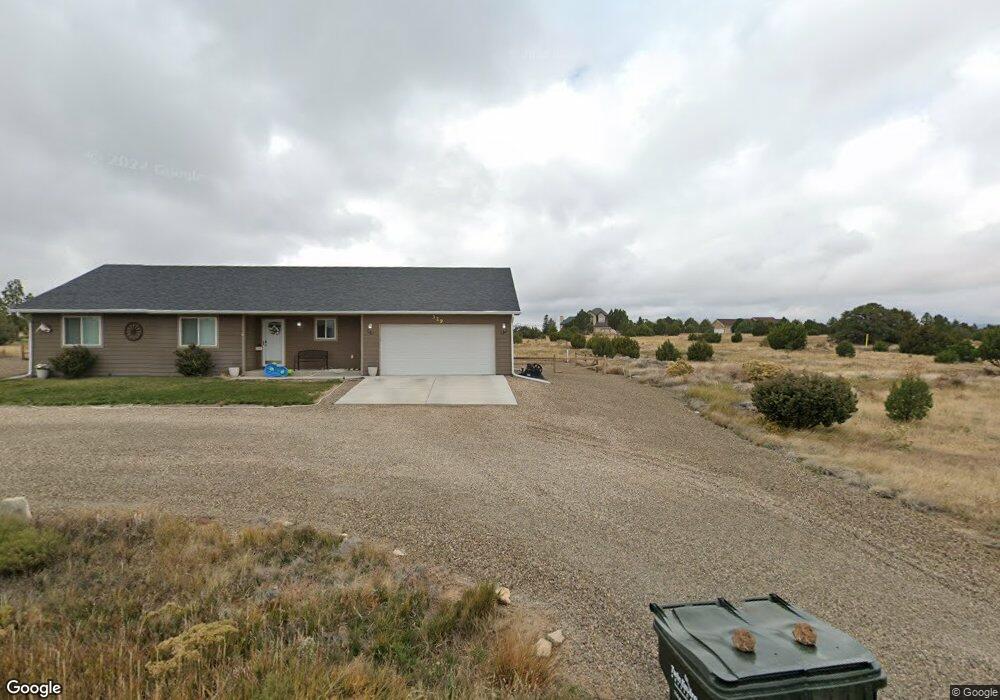
  • Built in 2019 | Newly Remodeled
  • Ranch Style House
  • Covered Patio or Porch
  • Mountain View
  • No HOA
  • 2 Car Attached Garage

About This Home

As of May 2021

This home is located at 329 Corundum Rd, Trinidad, CO 81082 since 11 March 2021 and is currently estimated at $446,523, approximately $248 per square foot. This property was built in 2019. 329 Corundum Rd is a home located in Las Animas County with nearby schools including Hoehne K-12 School, Trinidad Catholic School, and Grace Christian Center.

Last Agent to Sell the Property

Jade Bullard

Code of the West Real Estate LLC License #FA100091907 Listed on: 03/11/2021

Last Buyer's Agent

Jade Bullard

Code of the West Real Estate LLC License #FA100091907 Listed on: 03/11/2021

Create a Home Valuation Report for This Property
The Home Valuation Report is an in-depth analysis detailing your home's value as well as a comparison with similar homes in the area

Home Details

Home Type

  • Single Family

Est. Annual Taxes

  • $857

Year Built

  • Built in 2019 | Newly Remodeled

Lot Details

  • 43,124 Sq Ft Lot
  • Wood Fence
  • Irregular Lot

Parking

  • 2 Car Attached Garage

Home Design

  • Ranch Style House
  • Frame Construction
  • Composition Roof
  • Copper Plumbing
  • Lead Paint Disclosure

Interior Spaces

  • 1,800 Sq Ft Home
  • Ceiling Fan
  • Double Pane Windows
  • Vinyl Clad Windows
  • Living Room
  • Dining Room
  • Mountain Views
  • Crawl Space
  • Fire and Smoke Detector

Kitchen

  • Electric Oven or Range
  • Range Hood
  • Dishwasher
  • Disposal

Bedrooms and Bathrooms

  • 3 Bedrooms
  • Walk-In Closet
  • 2 Bathrooms
  • Walk-in Shower

Laundry

  • Laundry on main level
  • Dryer
  • Washer

Outdoor Features

  • Covered Patio or Porch

Utilities

  • Cooling Available
  • Forced Air Heating System
  • Heating System Uses Natural Gas

Community Details

  • No Home Owners Association
  • Trinidad Subdivision

Home Details

Home Type

Single Family

Est. Annual Taxes

$857

Year Built

Built in 2019 | Newly Remodeled

Lot Details

0.99 Acres

Parking

2

Listing Details

  • Directions: Drive East on Main Street about 2 miles, turn left on Adam Road, go up the hill turn right for a short distance to the Y take a small left and then a right at intersection.
  • Prop. Type: Residential
  • Property Sub Type: Single Family Residence
  • Lot Size Acres: 0.99
  • Road Surface Type: Paved
  • Subdivision Name: Trinidad
  • Above Grade Finished Sq Ft: 1800
  • Architectural Style: Ranch
  • Carport Y N: No
  • Garage Yn: Yes
  • New Construction: Yes
  • Year Built: 2019
  • Kitchen Level: Main
  • NAV29_Dining_Rm_Type: Yes
  • NAV29_rets_property_type: Residential
  • Special Features: NewHome

Interior Features

  • Appliances: Electric Range Oven, Dishwasher, Washer, Disposal, Dryer, Refrigerator, Range Hood
  • Interior Amenities: Walk-In Closet(s), Walk-in Shower, Ceiling Fan(s)
  • Has Basement: Crawl Space
  • Private Spa: No
  • Total Bedrooms: 3
  • Fireplace Features: None
  • Fireplace: No
  • Living Area: 1800
  • Window Features: Vinyl, Double Pane Windows
  • Room Bedroom2 Level: Main
  • Room Bedroom3 Level: Main
  • Dining Room Dining Room Level: Main
  • Living Room Living Room Level: Main
  • Master Bedroom Master Bedroom Level: Main

Exterior Features

  • Roof: Composition
  • Fencing: Wood Fence-Rear, Wood Fence-Front
  • Lot Features: Irregular Lot
  • View: Mountain(s)
  • View: Yes
  • Disclosures: Lead Based Paint Disclosure, Property Disclosure Available
  • Construction Type: Frame, Copper Plumbing
  • Patio And Porch Features: Patio-Covered-Rear
  • Property Condition: New Construction

Garage/Parking

  • Garage Spaces: 2
  • Attached Garage: Yes
  • Covered Parking Spaces: 2
  • Parking Features: 2 Car Garage Attached
  • Total Parking Spaces: 2

Utilities

  • Cooling: Other-See Remarks
  • Heating: Natural Gas, Forced Air
  • Laundry Features: Main, Laminate
  • Security: Smoke Detector/CO
  • Cooling Y N: Yes
  • Heating Yn: Yes
  • Water Source: Public
  • Gas Company: Other

Condo/Co-op/Association

  • Amenities: None
  • Association: No

Fee Information

  • Association Fee Includes: None

Schools

  • Junior High Dist: 1

Lot Info

  • Zoning: R
  • Lot Size Sq Ft: 43124.4
  • Additional Parcels: No
  • Irrigation Water Rights: No
  • ResoLotSizeUnits: SquareFeet

Multi Family

  • Above Grade Finished Area Units: Square Feet

Tax Info

  • Tax Annual Amount: 857

Ownership History

We collect this data history from publicly available records. To have your information removed, we recommend requesting removal directly through your county’s website.

Date Name Owned For Owner Type

Purchase Details

Listed on
Mar 11, 2021
Closed on
Apr 30, 2021
Sold by
Bought by
Seller's Agent
Jade Bullard
Code of the West Real Estate LLC
Buyer's Agent
Jade Bullard
Code of the West Real Estate LLC
List Price
$339,000
Sold Price
$319,000
Premium/Discount to List
-$20,000
-5.9%
Current Estimated Value
$446,523

Home Financials for this Owner

Home Financials are based on the most recent Mortgage that was taken out on this home.
Estimated Appreciation
$127,523
Avg. Annual Appreciation
6.56%
Original Mortgage
$251,958
Outstanding Balance
$223,504
Interest Rate
3%
Mortgage Type
Purchase Money Mortgage
Estimated Equity
$223,019

Purchase Details

Closed on
Dec 21, 2018
Sold by
Bought by

Purchase Details

Closed on
Mar 10, 2006
Sold by
Bought by
Source: Public Records

Purchase History

We collect this data history from publicly available records. To have your information removed, we recommend requesting removal directly through your county’s website.

Date Buyer Sale Price Title Company
$319,000 None Available
$35,000 --
$60,000 None Available
Source: Public Records

Mortgage History

We collect this data history from publicly available records. To have your information removed, we recommend requesting removal directly through your county’s website.

Date Status Borrower Loan Amount
Open $251,958
Previous Owner $38,000
Previous Owner $41,000
Source: Public Records

Property History

We collect this data history from publicly available records. To have your information removed, we recommend requesting removal directly through your county’s website.

Date Event Price List to Sale Price per Sq Ft
05/06/2021 05/06/21 Sold $319,000 -5.9% $177 / Sq Ft
03/11/2021 03/11/21 Pending -- -- --
03/11/2021 03/11/21 For Sale $339,000 -- $188 / Sq Ft
Source: Pueblo Association of REALTORS®

Tax History

We collect this data history from publicly available records. To have your information removed, we recommend requesting removal directly through your county’s website.

Year Tax Paid Tax Assessment Tax Assessment Total Assessment is a certain percentage of the fair market value that is determined by local assessors to be the total taxable value of land and additions on the property. Land Improvement
2025 $1,080 $23,680 $2,350 $21,330
2024 $1,080 $20,430 $2,350 $18,080
2023 $1,080 $16,740 $1,920 $14,820
2022 $834 $13,340 $2,780 $10,560
2021 $844 $13,730 $2,860 $10,870
2020 $857 $14,030 $2,860 $11,170
2019 $7 $11,600 $11,600 $0
2018 $446 $7,830 $7,830 $0
2017 $595 $7,830 $0 $0
2015 $595 $10,948 $0 $0
2013 $694 $10,948 $10,948 $0
Source: Public Records

Agents Affiliated with this Home

  • Section Image
See All Agents

Map

Source: Pueblo Association of REALTORS®

MLS Number: 198212

Pueblo Association of REALTORS®

APN: 13477810

Your Personal Tour Guide

Ask me questions while you tour the home.