
Seller's Agent in 2022
Yolanda Watkins Bailey
Agape Homes LLC.
(334) 538-3961
10 Total Sales
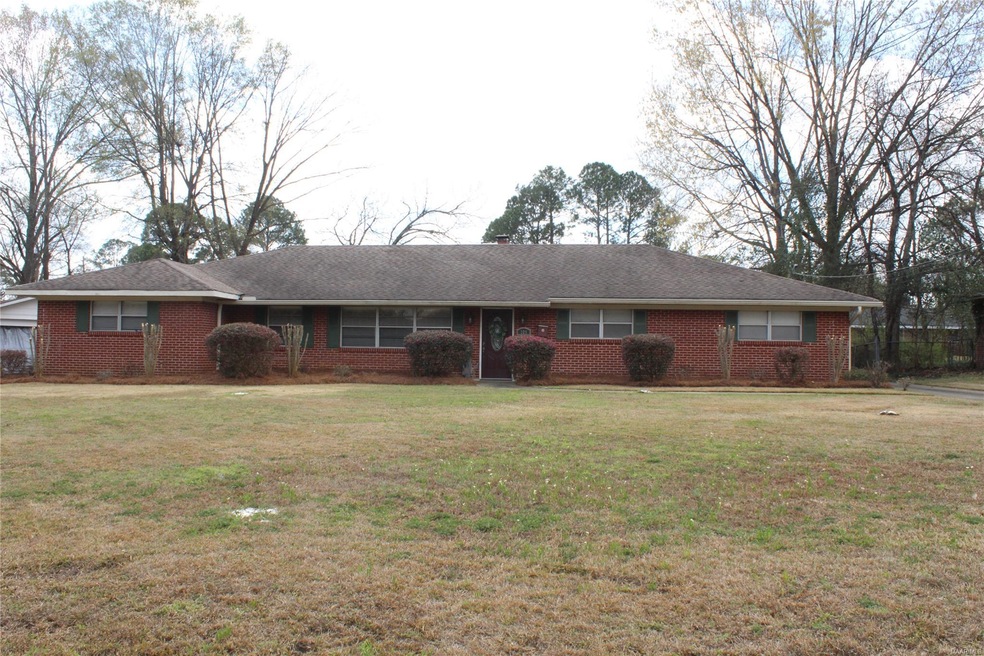
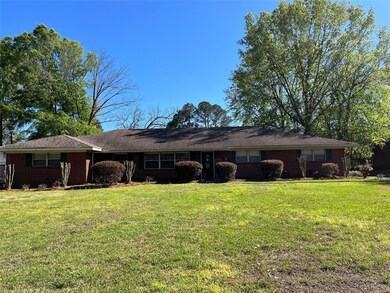
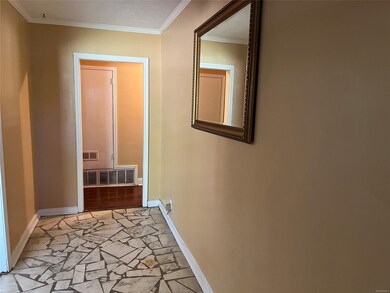
Estimated Value: $153,526
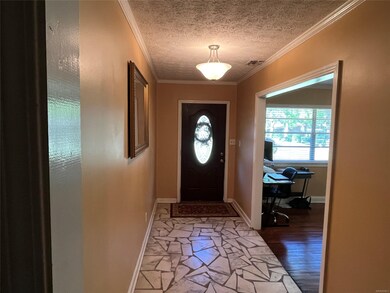
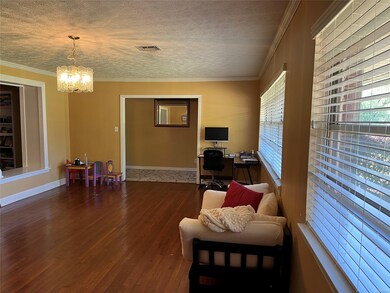
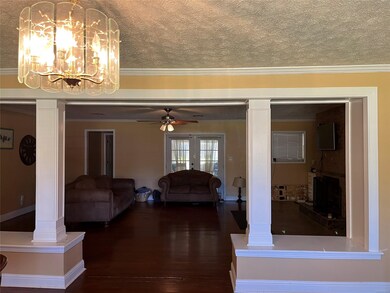
If you are looking for space this is the house for you. This home is 3479 square feet featuring 4 bedrooms 3.5 baths. This home has 2 master suites with full bathrooms and walk in closets. The main master bath has an oversized jetted tub, separate shower and separate vanities. The home has 3 large dens. The kitchen has plenty of cabinets, stainless appliances, large double ovens, cooktop and a breakfast bar. There is a separate wired storage unit in the back of the house. Please verify school systems
Last Agent to Sell the Property
Agape Homes LLC. License #0134099 Listed on: 03/30/2022
We collect this data history from publicly available records. To have your information removed, we recommend requesting removal directly through your county’s website.
We collect this data history from publicly available records. To have your information removed, we recommend requesting removal directly through your county’s website.
| Date | Buyer | Sale Price | Title Company |
|---|---|---|---|
| $170,000 | Garry S Mcannally Llc | ||
| $69,000 | None Available | ||
| $93,207 | None Available | ||
| -- | -- | ||
| $105,000 | -- |
We collect this data history from publicly available records. To have your information removed, we recommend requesting removal directly through your county’s website.
| Date | Status | Borrower | Loan Amount |
|---|---|---|---|
| Open | $33,884 | ||
| Closed | $8,708 | ||
| Open | $166,920 | ||
| Previous Owner | $122,400 | ||
| Previous Owner | $116,624 | ||
| Previous Owner | $26,000 | ||
| Previous Owner | $94,500 |
We collect this data history from publicly available records. To have your information removed, we recommend requesting removal directly through your county’s website.
| Date | Event | Price | List to Sale | Price per Sq Ft |
|---|---|---|---|---|
| 05/13/2022 05/13/22 | Sold | $170,000 | -8.1% | $49 / Sq Ft |
| 04/08/2022 04/08/22 | Pending | -- | -- | -- |
| 03/30/2022 03/30/22 | For Sale | $185,000 | -- | $53 / Sq Ft |
We collect this data history from publicly available records. To have your information removed, we recommend requesting removal directly through your county’s website.
| Year | Tax Paid | Tax Assessment Tax Assessment Total Assessment is a certain percentage of the fair market value that is determined by local assessors to be the total taxable value of land and additions on the property. | Land | Improvement |
|---|---|---|---|---|
| 2025 | $1,716 | $17,510 | $1,500 | $16,010 |
| 2024 | $1,716 | $17,510 | $1,500 | $16,010 |
| 2023 | $1,716 | $17,510 | $1,500 | $16,010 |
| 2022 | $465 | $13,860 | $1,500 | $12,360 |
| 2021 | $507 | $15,000 | $0 | $0 |
| 2020 | $474 | $14,110 | $1,500 | $12,610 |
| 2019 | $474 | $14,110 | $1,500 | $12,610 |
| 2018 | $515 | $14,110 | $1,500 | $12,610 |
| 2017 | $552 | $32,460 | $3,000 | $29,460 |
| 2014 | -- | $28,980 | $3,000 | $25,980 |
| 2013 | -- | $26,500 | $3,000 | $23,500 |
Seller's Agent in 2022
Yolanda Watkins Bailey
Agape Homes LLC.
(334) 538-3961
10 Total Sales
Buyer's Agent in 2022
Cornelious Taylor
Taylor Realty
(334) 513-9050
113 Total Sales
Source: Montgomery Area Association of REALTORS®
MLS Number: 514092
APN: 11-07-25-1-009-005.000
Disclaimer: Certain information contained herein is derived from information provided by parties other than Homes.com. All information provided is deemed reliable, but is not guaranteed to be accurate and should be independently verified.
Information is deemed reliable, but not guaranteed. Listing Information Copyright 2026 Multiple Listing Service, Inc. of Montgomery Area Association of REALTORS® Inc. The information being provided is for consumers' personal, non-commercial use and will not be used for any purpose other than to identify prospective properties consumers may be interested in purchasing. The data relating to real estate for sale on this web site comes in part from the IDX Program of the Multiple Listing Service, Inc. of Montgomery Area Association of REALTORS® Inc. Real estate listings held by brokerage firms other than Ten-X are governed by MLS Rules and Regulations and detailed information about them includes the name of the listing companies.
Ask me questions while you tour the home.