
Patrick Sullivan
Responds Quickly
RE/MAX Advantage Plus
(952) 209-8837
216 Total Sales
1 in Five Corners
$183,500 Price

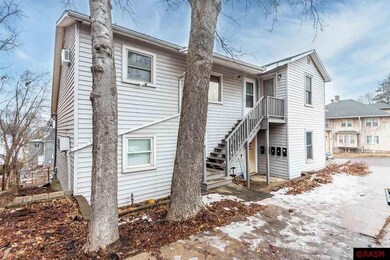


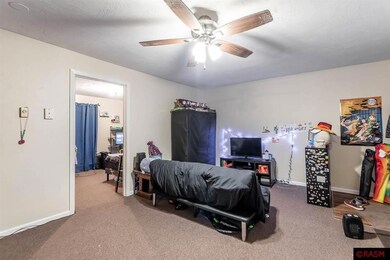

5 plex within walking distance to downtown amenities. All leases are month-to-month (see on associated docs). Tenants would be interesting in staying. Laundry room with coin operated washer/dryer. $3,165 total monthly rent. Apartment 5 in basement: 2 bedroom, 1 full bath with month-to-month of $625.
We collect this data history from publicly available records. To have your information removed, we recommend requesting removal directly through your county’s website.
Patrick Sullivan
RE/MAX Advantage Plus
(952) 209-8837
216 Total Sales
1 in Five Corners
$183,500 Price
Jon Kietzer
LANDMARK REAL ESTATE
(507) 596-1307
103 Total Sales
4 in Five Corners
$338K - $340K Price Range
Ellen Gruhot
CENTURY 21 ATWOOD
(507) 607-2648
118 Total Sales
4 in Five Corners
$338K - $340K Price Range
Richard Draheim
Weichert Realtors, Community Group
(507) 533-3321
189 Total Sales
3 in Five Corners
$724K - $855K Price Range
Michael Danberry
Realty Executives Associates
(507) 431-6087
109 Total Sales
2 in Five Corners
$183,500 Price Range
Jen True
True Commercial, LLC
(507) 697-3210
388 Total Sales
2 in Five Corners
$65K - $114K Price Range
We collect this data history from publicly available records. To have your information removed, we recommend requesting removal directly through your county’s website.
| Date | Buyer | Sale Price | Title Company |
|---|---|---|---|
| $338,000 | -- |
We collect this data history from publicly available records. To have your information removed, we recommend requesting removal directly through your county’s website.
| Date | Status | Borrower | Loan Amount |
|---|---|---|---|
| Previous Owner | $70,000 | ||
| Previous Owner | $145,000 | ||
| Previous Owner | $137,900 |
We collect this data history from publicly available records. To have your information removed, we recommend requesting removal directly through your county’s website.
| Date | Event | Price | List to Sale | Price per Sq Ft |
|---|---|---|---|---|
| 02/28/2024 02/28/24 | Sold | $338,000 | +4.0% | $117 / Sq Ft |
| 01/28/2024 01/28/24 | Pending | -- | -- | -- |
| 01/25/2024 01/25/24 | For Sale | $325,000 | -- | $113 / Sq Ft |
We collect this data history from publicly available records. To have your information removed, we recommend requesting removal directly through your county’s website.
| Year | Tax Paid | Tax Assessment Tax Assessment Total Assessment is a certain percentage of the fair market value that is determined by local assessors to be the total taxable value of land and additions on the property. | Land | Improvement |
|---|---|---|---|---|
| 2026 | $4,232 | $267,500 | $16,000 | $251,500 |
| 2025 | $4,232 | $287,300 | $16,000 | $271,300 |
| 2024 | $3,826 | $276,200 | $16,000 | $260,200 |
| 2023 | $4,648 | $276,200 | $16,000 | $260,200 |
| 2022 | $4,470 | $255,000 | $16,000 | $239,000 |
| 2021 | $4,132 | $223,600 | $16,000 | $207,600 |
| 2020 | $4,298 | $277,000 | $16,000 | $261,000 |
| 2019 | $3,616 | $277,000 | $16,000 | $261,000 |
| 2018 | $3,670 | $232,200 | $16,000 | $216,200 |
| 2017 | $3,118 | $237,500 | $9,900 | $227,600 |
| 2016 | $3,110 | $209,600 | $9,900 | $199,700 |
| 2015 | $31 | $209,600 | $9,900 | $199,700 |
| 2014 | $3,002 | $209,600 | $9,900 | $199,700 |
Seller's Agent in 2024
Ellen Gruhot
CENTURY 21 ATWOOD
(507) 340-3900
2 in this area
118 Total Sales
Buyer's Agent in 2024
Jon Kietzer
LANDMARK REAL ESTATE
(507) 381-1773
2 in this area
103 Total Sales
Source: REALTOR® Association of Southern Minnesota
MLS Number: 7034172
APN: R01.09.18.178.006
Disclaimer: Certain information contained herein is derived from information provided by parties other than Homes.com. All information provided is deemed reliable, but is not guaranteed to be accurate and should be independently verified.
IDX information is provided exclusively for personal, non-commercial use, and may not be used for any purpose other than to identify prospective properties consumers may be interested in purchasing. Information is deemed reliable but not guaranteed.
Ask me questions while you tour the home.