
Thomas Brunk
MB-Brunk and Brunk Inc
(719) 694-1121
87 Total Sales
1 in Downtown Fountain
$343,000 Price

Estimated Value: $261,000 - $269,821
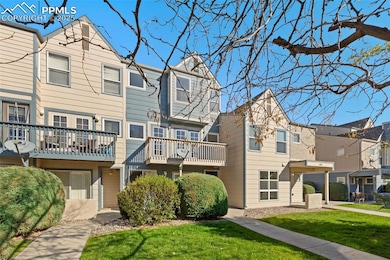
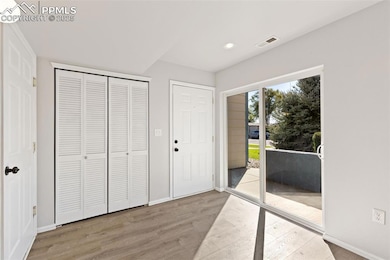
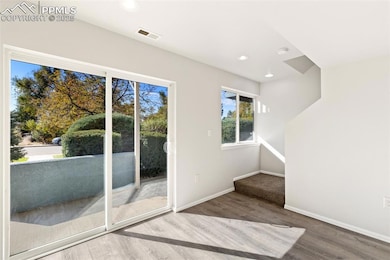
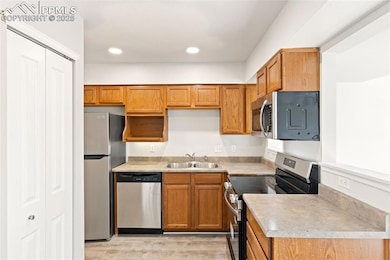
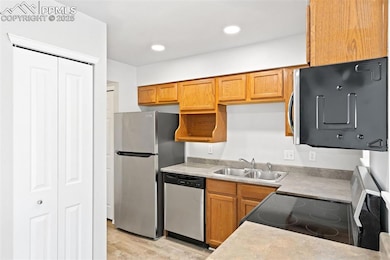
If Charm, Function, and Convenience are What You're Looking for, You're Sure to Love This 3 Bedroom, 3 Bath Townhome! Tons of Natural Light Fill the Open Concept Main Level Where You'll Find a Nicely Appointed Living Room, Dining Area, and Kitchen Boasting Brand New Appliances! Main Level a
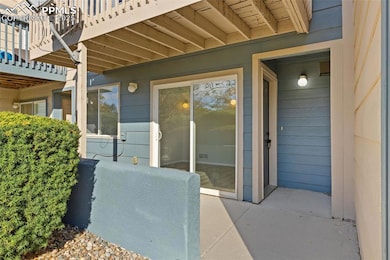
Also has a Bedroom and Full Bathroom That Could Easily be Used as a Formal Dining Room or Office. Living Room Walks Out to a Spacious Deck for all Your Entertaining Needs. Upstairs Plays Host to 2 Bedrooms Both with En Suite Bathrooms and a Convenient Laundry Area! Additionally There is a Lower Level Patio Area for Enjoying the Beautiful Outdoors! Surrounded by Mature Trees and Landscaping Maintained by the HOA ~ 2 Car Attached Garage ~ Fresh Interior Paint ~ New Carpet ~ Close to Shopping ~ Medical ~ School. Buyer to verify square footage, zoning, schools etc. Welcome Home!
Last Agent to Sell the Property
Keller Williams Clients Choice Realty Brokerage Phone: 719-535-0355 Listed on: 10/28/2025
We collect this data history from publicly available records. To have your information removed, we recommend requesting removal directly through your county’s website.
Thomas Brunk
MB-Brunk and Brunk Inc
(719) 694-1121
87 Total Sales
1 in Downtown Fountain
$343,000 Price
Chad Lauber
Coldwell Banker Realty
(719) 652-6541
213 Total Sales
3 in Downtown Fountain
$275K - $431K Price Range
Rob Reinmuth
Acquire Homes Inc.
(719) 645-7427
117 Total Sales
1 in Downtown Fountain
$264,900 Price
Laurie Klipfel
The Platinum Group
(719) 394-9592
115 Total Sales
3 in Downtown Fountain
$290K - $300K Price Range
Colton Harris
XLV Collective Properties
(720) 802-4201
54 Total Sales
4 in Downtown Fountain
$250K - $387K Price Range
Marlene Berrier
Re/Max Of Pueblo
(719) 223-3464
61 Total Sales
1 in Downtown Fountain
$393,600 Price
We collect this data history from publicly available records. To have your information removed, we recommend requesting removal directly through your county’s website.
| Date | Buyer | Sale Price | Title Company |
|---|---|---|---|
| $265,000 | Heritage Title |
We collect this data history from publicly available records. To have your information removed, we recommend requesting removal directly through your county’s website.
| Date | Status | Borrower | Loan Amount |
|---|---|---|---|
| Open | $10,762 | ||
| Open | $269,063 | ||
| Previous Owner | $500,000 |
We collect this data history from publicly available records. To have your information removed, we recommend requesting removal directly through your county’s website.
| Date | Event | Price | List to Sale | Price per Sq Ft |
|---|---|---|---|---|
| 02/18/2026 02/18/26 | Sold | $265,000 | 0.0% | $196 / Sq Ft |
| 01/22/2026 01/22/26 | Pending | -- | -- | -- |
| 01/07/2026 01/07/26 | Price Changed | $265,000 | -3.6% | $196 / Sq Ft |
| 10/28/2025 10/28/25 | For Sale | $275,000 | -- | $203 / Sq Ft |
We collect this data history from publicly available records. To have your information removed, we recommend requesting removal directly through your county’s website.
| Year | Tax Paid | Tax Assessment Tax Assessment Total Assessment is a certain percentage of the fair market value that is determined by local assessors to be the total taxable value of land and additions on the property. | Land | Improvement |
|---|---|---|---|---|
| 2026 | $1,133 | $19,580 | ||
| 2025 | $975 | $19,580 | ||
| 2024 | $837 | $20,030 | $4,420 | $15,610 |
| 2022 | $835 | $14,170 | $2,850 | $11,320 |
| 2021 | $770 | $14,580 | $2,930 | $11,650 |
| 2020 | $697 | $12,940 | $2,150 | $10,790 |
| 2019 | $684 | $12,940 | $2,150 | $10,790 |
| 2018 | $618 | $11,310 | $1,440 | $9,870 |
| 2017 | $611 | $11,310 | $1,440 | $9,870 |
| 2016 | $577 | $10,680 | $1,190 | $9,490 |
| 2015 | $578 | $10,680 | $1,190 | $9,490 |
| 2014 | $533 | $9,900 | $1,190 | $8,710 |
Seller's Agent in 2026
Susie Foote
Keller Williams Clients Choice Realty
(719) 314-9500
1 in this area
91 Total Sales
S
Seller Co-Listing Agent in 2026
Stephen Foote
Keller Williams Clients Choice Realty
(719) 205-9632
1 in this area
37 Total Sales
Buyer's Agent in 2026
Erica Love
Keller Williams Preferred Realty
(720) 276-1531
1 in this area
48 Total Sales
Source: elevateMLS
MLS Number: 1434336
APN: 56053-26-018
Disclaimer: Certain information contained herein is derived from information provided by parties other than Homes.com. All information provided is deemed reliable, but is not guaranteed to be accurate and should be independently verified.
The real estate listing information and related content displayed on this site is provided exclusively for consumers’ personal, non-commercial use and may not be used for any purpose other than to identify prospective properties consumers may be interested in purchasing. This information and related content is deemed reliable but is not guaranteed accurate by the Pikes Peak REALTOR® Services Corp d/b/a elevateMLS.
Ask me questions while you tour the home.