
Kimberly Levinson
Higgins Group Real Estate
(475) 471-0841
70 Total Sales
1 in University
$340,000 Price
Estimated Value: $1,049,000 - $1,269,000
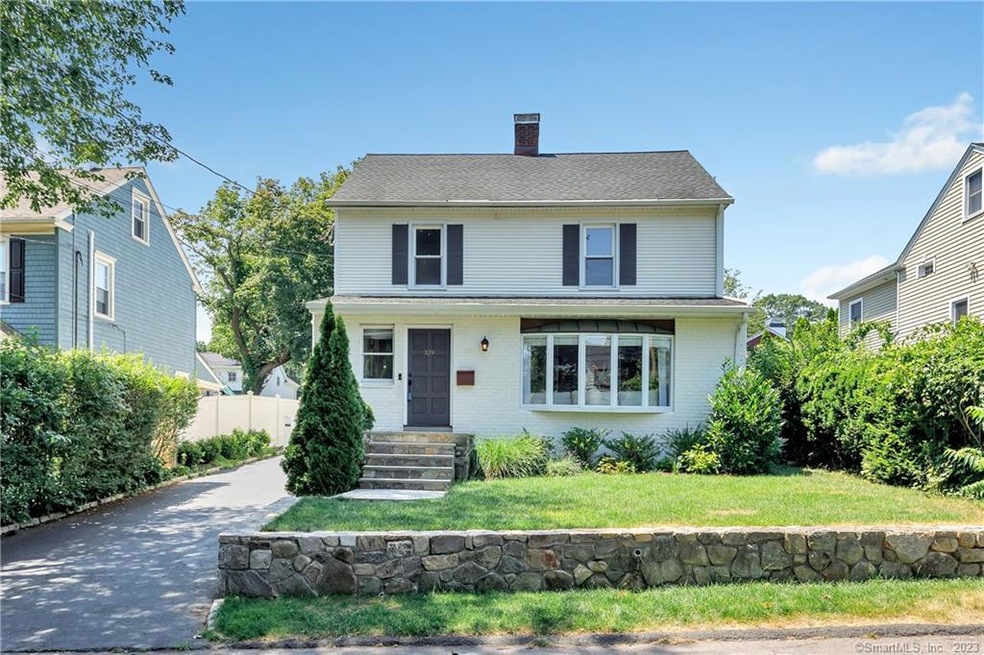
Climb the bluestone steps of this University area charmer and enjoy easy living! Sun streams in the front windows illuminating the spacious foyer and living room. Picture cozy gatherings by the fireplace or entertaining in the dining room. Shadowboxes accent the dining room walls which leads to both the eat-in kitchen or family room. The perfect place to unwind after a long day, the family room features hardwood floors, French doors to the backyard, and access to the powder room which has fresh tile, a pedestal sink and built-in shelving. The kitchen has an abundance of cabinet space, from the wall of “pantry-like” cabinets to the glass cabinetry. There is plenty of room for every chefs needs and easy access to laundry! A mudroom with cubbies and a bench is tucked neatly off of the kitchen and leads to the private backyard. Upstairs you will find four bedrooms and two full bathrooms. The primary suite has plenty of space to rest and relax, with a double vanity, walk-in shower and fabulous walk-in closet! Three additional bedrooms and a shared bathroom complete the second floor. Not to be missed, the finished lower level is perfect as a rec room, home office or storage. Outside, mature trees provide privacy and shade for the yard and patio. 329 Fairview Avenue is a quick walk to the neighborhood park, schools, downtown Fairfield, the train station and more! Move right in and call this beauty yours today.
Last Agent to Sell the Property
William Raveis Real Estate License #RES.0792615 Listed on: 07/15/2022
Kimberly Levinson
Higgins Group Real Estate
(475) 471-0841
70 Total Sales
1 in University
$340,000 Price
Bette Gigliotti
William Raveis Real Estate
(475) 258-8575
75 Total Sales
13 in University
$575K - $1.8M Price Range
Eileen Brown
William Raveis Real Estate
(845) 582-3276
28 Total Sales
5 in University
$740K - $1.6M Price Range
Lisa Mancini
William Raveis Real Estate
(914) 312-4943
59 Total Sales
4 in University
$285K - $1.3M Price Range
RD
Romelia Diaz
Skye International Realty
(475) 250-2830
5 Total Sales
1 in University
$1,260,000 Price
Deanna Hansen
Howard Hanna Rand Realty
(914) 296-7946
21 Total Sales
1 in University
$359,900 Price
We collect this data history from publicly available records. To have your information removed, we recommend requesting removal directly through your county’s website.
| Date | Event | Price | List to Sale | Price per Sq Ft |
|---|---|---|---|---|
| 09/18/2022 09/18/22 | Pending | -- | -- | -- |
| 09/13/2022 09/13/22 | Sold | $825,000 | -4.0% | $335 / Sq Ft |
| 08/04/2022 08/04/22 | Price Changed | $859,000 | -4.4% | $349 / Sq Ft |
| 07/22/2022 07/22/22 | For Sale | $899,000 | -- | $365 / Sq Ft |
We collect this data history from publicly available records. To have your information removed, we recommend requesting removal directly through your county’s website.
| Year | Tax Paid | Tax Assessment Tax Assessment Total Assessment is a certain percentage of the fair market value that is determined by local assessors to be the total taxable value of land and additions on the property. | Land | Improvement |
|---|---|---|---|---|
| 2025 | $11,473 | $404,110 | $216,440 | $187,670 |
| 2024 | $11,275 | $404,110 | $216,440 | $187,670 |
| 2023 | $11,117 | $404,110 | $216,440 | $187,670 |
| 2022 | $10,251 | $376,320 | $216,440 | $159,880 |
| 2021 | $10,153 | $376,320 | $216,440 | $159,880 |
| 2020 | $11,171 | $416,990 | $234,850 | $182,140 |
| 2019 | $11,171 | $416,990 | $234,850 | $182,140 |
| 2018 | $10,992 | $416,990 | $234,850 | $182,140 |
| 2017 | $10,767 | $416,990 | $234,850 | $182,140 |
| 2016 | $10,612 | $416,990 | $234,850 | $182,140 |
| 2015 | $10,452 | $421,610 | $260,960 | $160,650 |
| 2014 | $10,287 | $421,610 | $260,960 | $160,650 |
Seller's Agent in 2022
Sarah Pritchard
William Raveis Real Estate
(203) 414-5571
12 in this area
105 Total Sales
Buyer's Agent in 2022
Jay Contessa
William Pitt
(203) 461-3880
1 in this area
51 Total Sales
Source: SmartMLS
MLS Number: 170508046
APN: FAIR-000143-000000-000026
Disclaimer: Certain information contained herein is derived from information provided by parties other than Homes.com. All information provided is deemed reliable, but is not guaranteed to be accurate and should be independently verified.
IDX information is provided exclusively for personal, non-commercial use, and may not be used for any purpose other than to identify prospective properties consumers may be interested in purchasing. Information is deemed reliable but not guaranteed.
Ask me questions while you tour the home.