
Jennifer Golden
Iron Valley Real Estate Greater Scranton
(570) 569-1374
73 Total Sales
2 in Dunmore
$139K - $180K Price Range

Estimated Value: $293,638
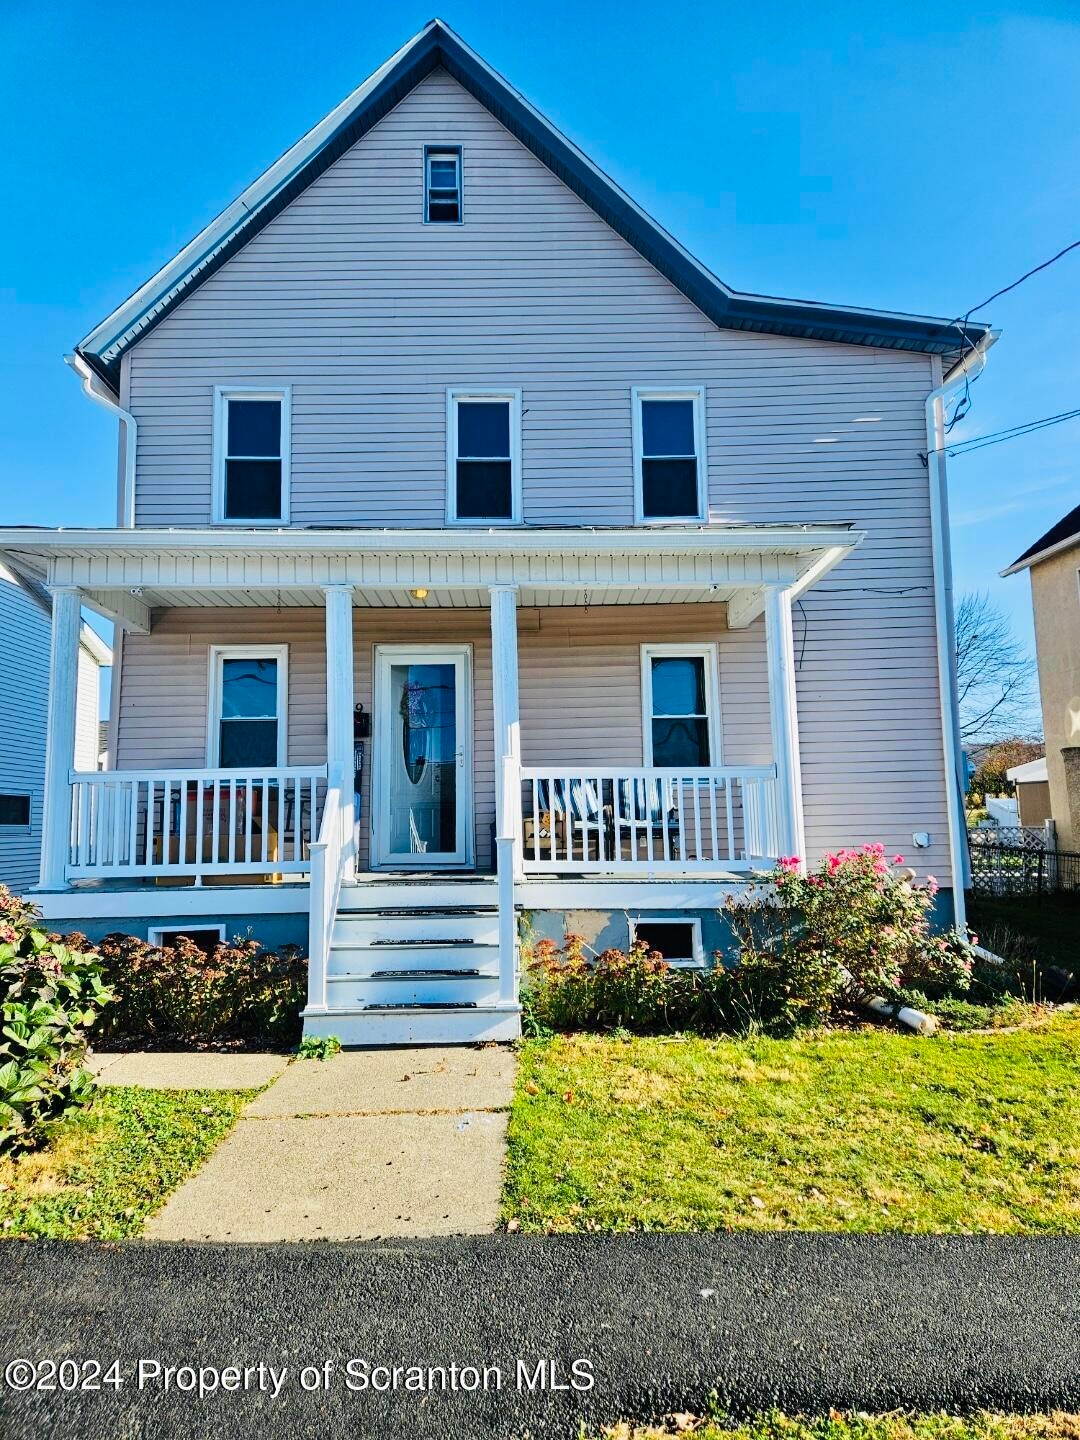
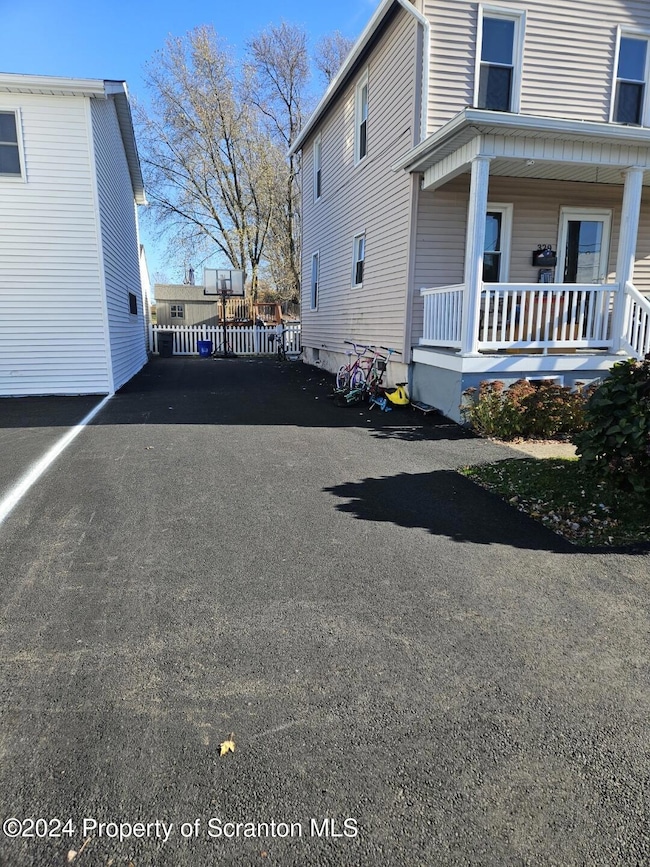
Discover the charm of this fully remodeled home, nestled in a highly sought-after, quiet neighborhood. This 3-bedroom, 3-bathroom home offers comfort, style, and convenience. Recently updated in 2012-2013, the home boasts a newer roof, central air conditioning, and a brand-new driveway and sidewalks. also new windows were installed. The heart of the home is a spacious kitchen, complete with granite countertops, perfect for cooking and entertaining. Fresh paint and new flooring in select areas give the home a modern, inviting feel. Outdoors, you'll find a fenced-in backyard oasis with a brand-new deck, an above-ground pool, and a covered entertainment area. It's an ideal space for hosting gatherings or simply relaxing. Enjoy the convenience of being close to schools, parks, and highways, while also benefiting from low taxes. This home is truly move-in ready and offers the ideal blend of comfort and convenience. Don't miss out on this opportunity to own a home in one of the best neighborhoods!Measurements aren't Guaranteed or Warranted
Last Agent to Sell the Property
Christian Saunders Real Estate License #RS353357 Listed on: 11/06/2024
Last Buyer's Agent
Christian Saunders Real Estate License #RS353357 Listed on: 11/06/2024
We collect this data history from publicly available records. To have your information removed, we recommend requesting removal directly through your county’s website.
Jennifer Golden
Iron Valley Real Estate Greater Scranton
(570) 569-1374
73 Total Sales
2 in Dunmore
$139K - $180K Price Range
Michael Taluto
ERA One Source Realty
(570) 569-1509
50 Total Sales
2 in Dunmore
$75K - $145K Price Range
Pam Shotto
Touchstone Realty by Pam Shotto
(272) 770-3915
66 Total Sales
6 in Dunmore
$122K - $308K Price Range
Michael Clark
Cobblestone Real Estate LLC
(272) 770-2939
75 Total Sales
4 in Dunmore
$230K - $330K Price Range
Nell Donnelly-O'Boyle
Dwell Real Estate
(272) 770-2598
130 Total Sales
7 in Dunmore
$130K - $439K Price Range
Julie Mccormick
Christian Saunders Real Estate
(856) 746-4854
61 Total Sales
1 in Dunmore
$235,000 Price
We collect this data history from publicly available records. To have your information removed, we recommend requesting removal directly through your county’s website.
| Date | Buyer | Sale Price | Title Company |
|---|---|---|---|
| $286,300 | Fox Ridge Abstract | ||
| $149,900 | None Available | ||
| $39,000 | None Available | ||
| -- | None Available |
We collect this data history from publicly available records. To have your information removed, we recommend requesting removal directly through your county’s website.
| Date | Status | Borrower | Loan Amount |
|---|---|---|---|
| Open | $281,113 | ||
| Previous Owner | $36,000 | ||
| Previous Owner | $147,164 | ||
| Previous Owner | $95,143 |
We collect this data history from publicly available records. To have your information removed, we recommend requesting removal directly through your county’s website.
| Date | Event | Price | List to Sale | Price per Sq Ft | Prior Sale |
|---|---|---|---|---|---|
| 02/07/2025 02/07/25 | Sold | $286,300 | 0.0% | $166 / Sq Ft | |
| 11/17/2024 11/17/24 | Off Market | $286,300 | -- | -- | |
| 11/06/2024 11/06/24 | For Sale | $279,900 | +86.7% | $163 / Sq Ft | |
| 03/07/2013 03/07/13 | Sold | $149,900 | -4.8% | $87 / Sq Ft | View Prior Sale |
| 10/26/2012 10/26/12 | Pending | -- | -- | -- | |
| 07/25/2012 07/25/12 | For Sale | $157,500 | -- | $91 / Sq Ft |
We collect this data history from publicly available records. To have your information removed, we recommend requesting removal directly through your county’s website.
| Year | Tax Paid | Tax Assessment Tax Assessment Total Assessment is a certain percentage of the fair market value that is determined by local assessors to be the total taxable value of land and additions on the property. | Land | Improvement |
|---|---|---|---|---|
| 2026 | $32,715 | $190,780 | $45,220 | $145,560 |
| 2025 | $3,283 | $11,000 | $750 | $10,250 |
| 2024 | $2,807 | $11,000 | $750 | $10,250 |
| 2023 | $2,807 | $11,000 | $750 | $10,250 |
| 2022 | $2,633 | $11,000 | $750 | $10,250 |
| 2021 | $2,580 | $11,000 | $750 | $10,250 |
| 2020 | $2,580 | $11,000 | $750 | $10,250 |
| 2019 | $2,468 | $11,000 | $750 | $10,250 |
| 2018 | $2,427 | $11,000 | $750 | $10,250 |
| 2017 | $2,357 | $11,000 | $750 | $10,250 |
| 2016 | $1,130 | $11,000 | $750 | $10,250 |
| 2015 | -- | $11,000 | $750 | $10,250 |
| 2014 | -- | $11,000 | $750 | $10,250 |
Seller's Agent in 2025
Thomas Exeter
Christian Saunders Real Estate
(570) 499-3333
240 Total Sales
K
Seller's Agent in 2013
Ken Gehris
USRealty.com, LLP
N
Buyer's Agent in 2013
Nell Donnelly-O'Boyle
REALTY NETWORK GROUP
Source: Greater Scranton Board of REALTORS®
MLS Number: GSBSC5762
APN: 14616060054
Disclaimer: Certain information contained herein is derived from information provided by parties other than Homes.com. All information provided is deemed reliable, but is not guaranteed to be accurate and should be independently verified.
All data is obtained from various sources and may not have been verified by broker or MLS GRID. Supplied Open House Information is subject to change without notice. All information should be independently reviewed and verified for accuracy. Properties may or may not be listed by the office/agent presenting the information. Some IDX listings have been excluded from this website. IDX information is provided exclusively for personal, non-commercial use, and may not be used for any purpose other than to identify prospective properties consumers may be interested in purchasing. Information is deemed reliable but not guaranteed.
Listings courtesy of Reelfoot Regional Association of REALTORS® as distributed by MLS GRID.
Based on information submitted to the MLS GRID
Ask me questions while you tour the home.