
Seller's Agent in 2025
Jordan Klusman
CG Realty, LLC
(610) 639-5218
11 Total Sales

Estimated Value: $508,393

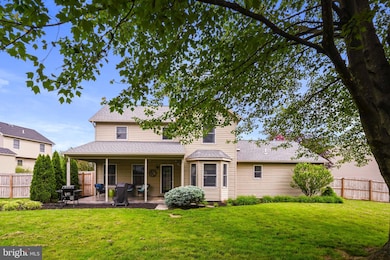
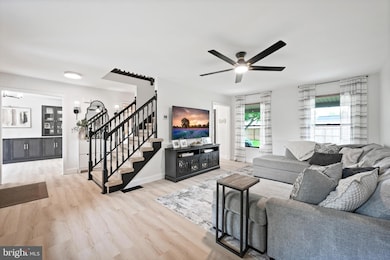
Nicely updated, and well maintained home located in Lower Dauphin School District! One of the best lots in Graystone Farms. Large fenced in backyard tucked in a quiet cul-de-sac.
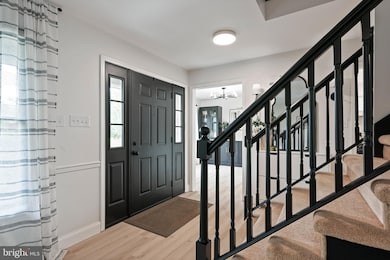
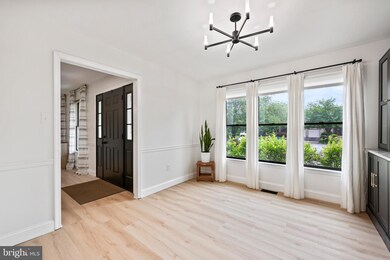
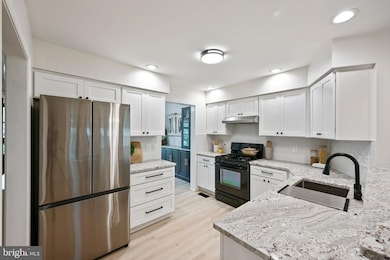
Entering the home, you will find new waterproof luxury vinyl plank flooring, complete with all new 5in trim. To the left, is a nice size dining room, with custom built in cabinetry with a granite top creating tons of storage and entertaining space. The kitchen has been remodeled with white shaker style soft-close cabinetry and granite counter tops. Fridge/dishwasher new within the past two years. Enjoy the morning sunlight within the kitchen nook, that has a new built in bench, and room for a coffee or cocktail bar! Large living room, pantry and a half bath complete the first floor.
Master bedroom has a master bath with a shower stall and walk in closet. New flooring in bathroom and trim and paint throughout the second floor. Two additional bedrooms, full size bathroom with tub/shower combo, and a large linen closet complete the second story.
Entering the basement, to the left you have an additional living space, with custom built ins, and space for a 75in TV. Sports den per say? Or maybe a playroom or even an office space. Lots of versatility! There is no shortage of storage space in this home. There is a large storage closet directly down the steps. No fussing with attic storage here! A large laundry room with cabinets and a sink, could be a multi-use space. To finish out the basement, there is an awesome unfinished storage space, that has a large closet and nook with shelving and tool table. There is a vent in the tool space for heating/cooling.
Major systems are all newer. Fence 2 years old, enclosing the entire backyard. The backyard has a beautiful stamp-crete covered patio, which matches the stamp-crete covered porch. Walking distance to Nature Trail, Swatara Creek, Marion F. Alexander Park, downtown and shopping. Minutes to Hershey, Hershey Medical Center, Harrisburg, Routes 283 and 322.
Last Agent to Sell the Property
(610) 566-5182 jordank@beringrealestate.com CG Realty, LLC License #RS356717 Listed on: 05/28/2025
Last Buyer's Agent
(717) 761-4800 cpacamphilladmins@coldwellbankermoves.com Coldwell Banker Realty License #RS329886
We collect this data history from publicly available records. To have your information removed, we recommend requesting removal directly through your county’s website.
We collect this data history from publicly available records. To have your information removed, we recommend requesting removal directly through your county’s website.
| Date | Buyer | Sale Price | Title Company |
|---|---|---|---|
| $479,900 | White Rose Settlement Services | ||
| $380,000 | -- |
We collect this data history from publicly available records. To have your information removed, we recommend requesting removal directly through your county’s website.
| Date | Status | Borrower | Loan Amount |
|---|---|---|---|
| Open | $294,900 | ||
| Previous Owner | $285,000 |
We collect this data history from publicly available records. To have your information removed, we recommend requesting removal directly through your county’s website.
| Date | Event | Price | List to Sale | Price per Sq Ft | Prior Sale |
|---|---|---|---|---|---|
| 07/30/2025 07/30/25 | Sold | $479,900 | 0.0% | $207 / Sq Ft | |
| 06/03/2025 06/03/25 | Pending | -- | -- | -- | |
| 05/28/2025 05/28/25 | For Sale | $479,900 | +26.3% | $207 / Sq Ft | |
| 01/17/2023 01/17/23 | Sold | $380,000 | +8.6% | $177 / Sq Ft | View Prior Sale |
| 12/04/2022 12/04/22 | Pending | -- | -- | -- | |
| 12/02/2022 12/02/22 | For Sale | $350,000 | -- | $163 / Sq Ft | |
| 11/30/2022 11/30/22 | Pending | -- | -- | -- |
We collect this data history from publicly available records. To have your information removed, we recommend requesting removal directly through your county’s website.
| Year | Tax Paid | Tax Assessment Tax Assessment Total Assessment is a certain percentage of the fair market value that is determined by local assessors to be the total taxable value of land and additions on the property. | Land | Improvement |
|---|---|---|---|---|
| 2026 | $6,167 | $179,000 | $24,800 | $154,200 |
| 2025 | $5,849 | $179,000 | $24,800 | $154,200 |
| 2024 | $5,360 | $179,000 | $24,800 | $154,200 |
| 2023 | $5,199 | $179,000 | $24,800 | $154,200 |
| 2022 | $5,101 | $179,000 | $24,800 | $154,200 |
| 2021 | $5,101 | $179,000 | $24,800 | $154,200 |
| 2020 | $5,101 | $179,000 | $24,800 | $154,200 |
| 2019 | $5,101 | $179,000 | $24,800 | $154,200 |
| 2018 | $5,101 | $179,000 | $24,800 | $154,200 |
| 2017 | $5,101 | $179,000 | $24,800 | $154,200 |
| 2016 | $0 | $179,000 | $24,800 | $154,200 |
| 2015 | -- | $179,000 | $24,800 | $154,200 |
| 2014 | -- | $179,000 | $24,800 | $154,200 |
Seller's Agent in 2025
Jordan Klusman
CG Realty, LLC
(610) 639-5218
11 Total Sales
Buyer's Agent in 2025
Jordan Collier
Coldwell Banker Realty
(717) 799-8366
87 Total Sales
Seller's Agent in 2023
Robert Ginder
Coldwell Banker Realty
(717) 215-0475
3 Total Sales
Source: Bright MLS
MLS Number: PADA2045708
APN: 31-002-068
Disclaimer: Certain information contained herein is derived from information provided by parties other than Homes.com. All information provided is deemed reliable, but is not guaranteed to be accurate and should be independently verified.
The data relating to real estate for sale on this website appears in part through the BRIGHT Internet Data Exchange program, a voluntary cooperative exchange of property listing data between licensed real estate brokerage firms, and is provided by BRIGHT through a licensing agreement.
Listing information is from various brokers who participate in the Bright MLS IDX program and not all listings may be visible on the site.
The property information being provided on or through the website is for the personal, non-commercial use of consumers and such information may not be used for any purpose other than to identify prospective properties consumers may be interested in purchasing.
Some properties which appear for sale on the website may no longer be available because they are for instance, under contract, sold or are no longer being offered for sale.
Property information displayed is deemed reliable but is not guaranteed.
Copyright 2026 Bright MLS, Inc.
Ask me questions while you tour the home.