
Amy Chavis
EXP Realty LLC
(910) 725-5104
70 Total Sales
1 in Garden City
$322,900 Price
Estimated Value: $493,000 - $868,000
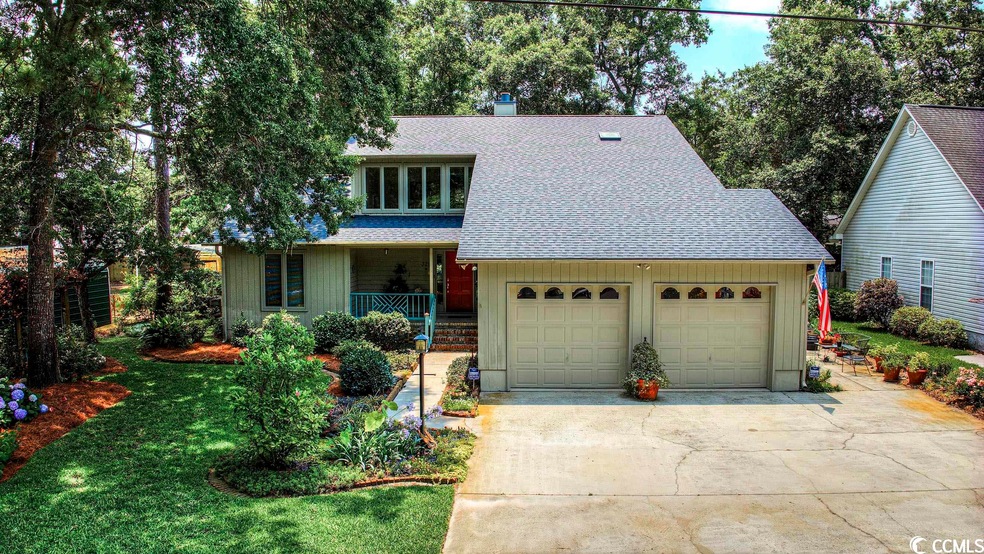
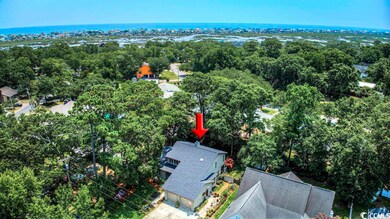
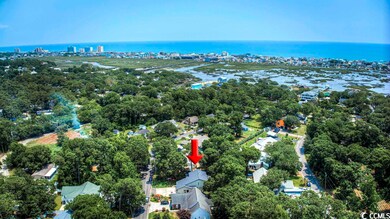
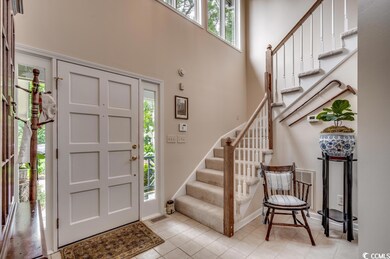
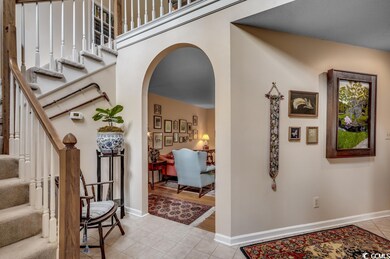
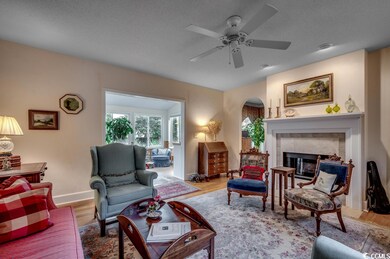
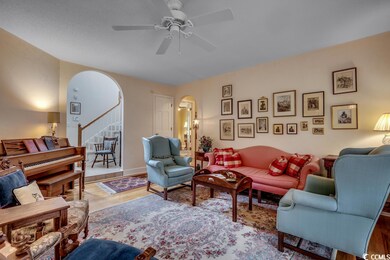
Introducing 329 Jay St., a beautiful contemporary home located in the neighborhood of Pendergrass Hayes, one of Murrells Inlet’s “hidden gems”. This much sought after non-HOA community features 100 year old live oaks, beautiful scenery of the inlet and its own public boat launch. Upon arrival, you will be greeted by a meticulously manicured lawn and charming landscaping that exudes curb appeal. You will also notice a double bay oversized garage perfect for your large vehicles, boats, wave runners, among your other outdoor toys. There is a space on the side of the garage that can be used for your boat / RV or just an additional outdoor living space. The inviting entrance opens to a spacious foyer, where natural light cascades through large windows, creating a warm and welcoming atmosphere. The interior features a floor plan combining functionality with style, perfect for both entertaining and everyday living. The kitchen is a true culinary haven, boasting stainless steel appliances, custom cabinetry, plenty of countertop space, including a breakfast nook perfect for that morning coffee. The adjacent dining area provides a picturesque setting for intimate gatherings or larger gatherings with friends and loved ones. The living area is an oasis of relaxation with a cozy fireplace. This space seamlessly connects with the Garden/Carolina room, offering a seamless transition between indoor and outdoor living. Imagine sipping your morning coffee or enjoying evening sunsets while basking in the gentle coastal breeze. The primary suite is a true sanctuary, featuring a spacious layout, a walk-in closet, and an in-suite bathroom. Pamper yourself in the spa-like bathroom, complete with dual vanities, a soaking tub, and a separate glass-enclosed shower. Three additional bedrooms are well-appointed and offer plenty of space for family members or guests. Beyond the interior, the outdoor spaces are equally captivating. The brick wall enclosed backyard presents an idyllic setting for relaxation and recreation while providing privacy. Host barbecues and simply unwind while admiring the English garden. Located in the heart of Murrells Inlet, this home offers access to an array of recreational activities. Spend your days basking in the sun on pristine beaches, exploring nearby nature trails, or indulging in the vibrant dining and entertainment scene of the Marsh Walk. With its proximity to shopping centers, schools, and major transportation routes, this property ensures easy living and convenience. Don't miss this extraordinary opportunity to own a truly exceptional residence in Murrells Inlet. Schedule a private viewing today and prepare to fall in love with this captivating coastal haven.
Last Agent to Sell the Property
The Litchfield Company Real Estate-PrinceCrk License #97634 Listed on: 06/17/2023
We collect this data history from publicly available records. To have your information removed, we recommend requesting removal directly through your county’s website.
Amy Chavis
EXP Realty LLC
(910) 725-5104
70 Total Sales
1 in Garden City
$322,900 Price
Amy Moss
Keller Williams Pawleys Island
(803) 886-9438
120 Total Sales
12 in Garden City
$216K - $1.2M Price Range
Jerry String
Realty ONE Group DocksideSouth
(609) 554-1285
266 Total Sales
18 in Garden City
$125K - $750K Price Range
Celia Klein
Real Broker, LLC
(843) 891-6266
114 Total Sales
1 in Garden City
$255,000 Price
Eleonora 'Nora' Rumbaugh
Realty ONE Group Dockside
(843) 994-3196
167 Total Sales
6 in Garden City
$135K - $269K Price Range
Heather Lee Begley
Strand Home Search
(854) 600-4716
33 Total Sales
3 in Garden City
$143K - $260K Price Range
We collect this data history from publicly available records. To have your information removed, we recommend requesting removal directly through your county’s website.
| Date | Buyer | Sale Price | Title Company |
|---|---|---|---|
| $515,000 | -- |
We collect this data history from publicly available records. To have your information removed, we recommend requesting removal directly through your county’s website.
| Date | Status | Borrower | Loan Amount |
|---|---|---|---|
| Open | $515,000 |
We collect this data history from publicly available records. To have your information removed, we recommend requesting removal directly through your county’s website.
| Date | Event | Price | List to Sale | Price per Sq Ft |
|---|---|---|---|---|
| 08/08/2023 08/08/23 | Sold | $515,000 | -0.9% | $202 / Sq Ft |
| 06/17/2023 06/17/23 | For Sale | $519,900 | -- | $204 / Sq Ft |
We collect this data history from publicly available records. To have your information removed, we recommend requesting removal directly through your county’s website.
| Year | Tax Paid | Tax Assessment Tax Assessment Total Assessment is a certain percentage of the fair market value that is determined by local assessors to be the total taxable value of land and additions on the property. | Land | Improvement |
|---|---|---|---|---|
| 2025 | -- | $0 | $0 | $0 |
| 2024 | -- | $18,744 | $7,488 | $11,256 |
| 2023 | $89 | $10,413 | $2,787 | $7,626 |
| 2021 | $984 | $11,935 | $2,827 | $9,108 |
| 2020 | $721 | $11,935 | $2,827 | $9,108 |
| 2019 | $721 | $11,935 | $2,827 | $9,108 |
| 2018 | $626 | $9,215 | $2,423 | $6,792 |
| 2017 | $611 | $9,215 | $2,423 | $6,792 |
| 2016 | -- | $9,215 | $2,423 | $6,792 |
| 2015 | $611 | $9,216 | $2,424 | $6,792 |
| 2014 | $532 | $9,216 | $2,424 | $6,792 |
Seller's Agent in 2023
Dan Benish
The Litchfield Company Real Estate-PrinceCrk
(404) 229-1705
40 Total Sales
Buyer's Agent in 2023
Nancy Johnson
Realty ONE Group DocksideSouth
(843) 318-1838
61 Total Sales
Source: Coastal Carolinas Association of REALTORS®
MLS Number: 2312003
APN: 47007010019
Disclaimer: Certain information contained herein is derived from information provided by parties other than Homes.com. All information provided is deemed reliable, but is not guaranteed to be accurate and should be independently verified.
Provided courtesy of the Coastal Carolinas MLS. Copyright 2026 of the Coastal Carolinas MLS. All rights reserved. Information is provided exclusively for consumers' personal, non-commercial use, and may not be used for any purpose other than to identify prospective properties consumers may be interested in purchasing, and that the data is deemed reliable but is not guaranteed accurate by the Coastal Carolinas MLS.
Ask me questions while you tour the home.