
Angela Ferguson
RE/MAX Associates-Hockessin
(302) 314-0098
75 Total Sales
3 in Middletown
$375K - $560K Price Range


Estimated Value: $355,721 - $411,000
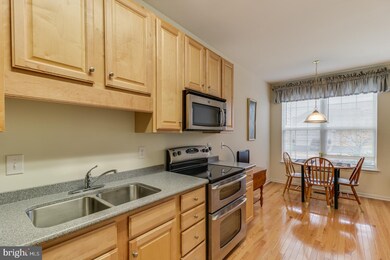
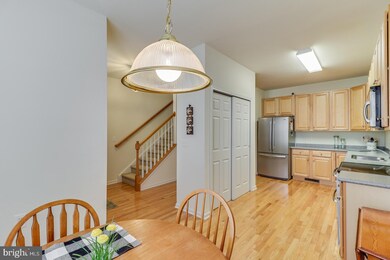
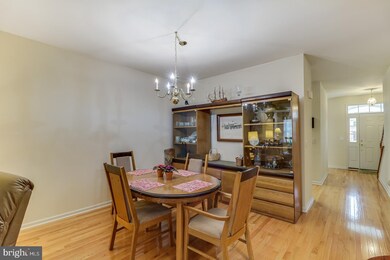
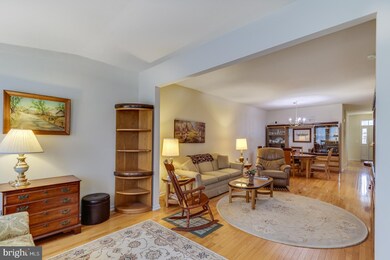
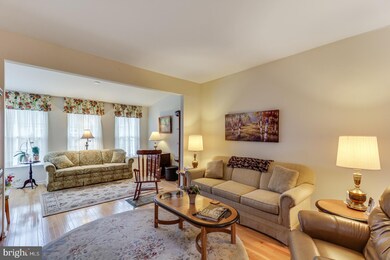
Visit this home virtually: www.vht.com/434116514/IDXS - Beautiful 2+ bedroom 2.5 bath Carriage Home in the beautiful 55+ community of Spring Arbor. This home features a spacious layout with a large eat in kitchen with plenty of cabinets and huge work space for family gatherings. The formal dining room, Living room/ family room, sun room, and master suite are all located on the first floor with your laundry room as well. Upstairs you will find another bedroom with a full bathroom and walk-in closet as well as a guest room with their own private closet and a bonus huge storage room. This home is within walking distance to shopping, doctors, physical therapy, x-ray, groceries, restaurants all the necessities needed that makes it the perfect retirement home. It also includes the Club House with swimming pool and fitness center. The community provides outside maintenance including lawn and gardening service, and snow removal.
Last Agent to Sell the Property
(302) 733-7000 ccashman@psre.com Patterson-Schwartz-Newark Listed on: 10/28/2020
Last Buyer's Agent
(844) 837-5274 info@teslarealtygroup.com Tesla Realty Group, LLC License #RS-0022683
We collect this data history from publicly available records. To have your information removed, we recommend requesting removal directly through your county’s website.
Angela Ferguson
RE/MAX Associates-Hockessin
(302) 314-0098
75 Total Sales
3 in Middletown
$375K - $560K Price Range
Gina Spiese
Crown Homes Real Estate
(484) 233-6052
33 Total Sales
4 in Middletown
$372K - $610K Price Range
Dawn Harris
Keys & Deeds Realty
(215) 608-3909
82 Total Sales
2 in Middletown
$278K - $520K Price Range
Lisa Magobet
Keller Williams Real Estate - Media
(302) 307-4839
55 Total Sales
1 in Middletown
$285,000 Price
Ping Xu
RE/MAX Edge
(856) 276-5384
166 Total Sales
5 in Middletown
$340K - $690K Price Range
Dustin Oldfather
Compass
(302) 393-2276
1,392 Total Sales
5 in Middletown
$300K - $445K Price Range
We collect this data history from publicly available records. To have your information removed, we recommend requesting removal directly through your county’s website.
| Date | Buyer | Sale Price | Title Company |
|---|---|---|---|
| $311,000 | None Listed On Document | ||
| Galbraith Mary Jo | -- | None Available | |
| Galbraith Mary Jo | $284,155 | None Available | |
| Puffett Debra Bereck | $287,920 | None Available |
We collect this data history from publicly available records. To have your information removed, we recommend requesting removal directly through your county’s website.
| Date | Status | Borrower | Loan Amount |
|---|---|---|---|
| Open | $242,000 |
We collect this data history from publicly available records. To have your information removed, we recommend requesting removal directly through your county’s website.
| Date | Event | Price | List to Sale | Price per Sq Ft |
|---|---|---|---|---|
| 01/25/2021 01/25/21 | Sold | $311,000 | 0.0% | $170 / Sq Ft |
| 12/15/2020 12/15/20 | Pending | -- | -- | -- |
| 10/28/2020 10/28/20 | For Sale | $311,000 | -- | $170 / Sq Ft |
We collect this data history from publicly available records. To have your information removed, we recommend requesting removal directly through your county’s website.
| Year | Tax Paid | Tax Assessment Tax Assessment Total Assessment is a certain percentage of the fair market value that is determined by local assessors to be the total taxable value of land and additions on the property. | Land | Improvement |
|---|---|---|---|---|
| 2025 | $1,780 | $264,700 | $79,300 | $185,400 |
| 2024 | $196 | $65,300 | $3,600 | $61,700 |
| 2023 | $196 | $65,300 | $3,600 | $61,700 |
| 2022 | $2,008 | $65,300 | $3,600 | $61,700 |
| 2021 | $1,964 | $65,300 | $3,600 | $61,700 |
| 2020 | $1,941 | $65,300 | $3,600 | $61,700 |
| 2019 | $901 | $65,300 | $3,600 | $61,700 |
| 2018 | $0 | $65,300 | $3,600 | $61,700 |
| 2017 | $0 | $65,300 | $3,600 | $61,700 |
| 2016 | $901 | $65,300 | $3,600 | $61,700 |
| 2015 | -- | $65,300 | $3,600 | $61,700 |
| 2014 | -- | $65,300 | $3,600 | $61,700 |
Seller's Agent in 2021
ALICE BENNETT
Patterson Schwartz
(302) 290-9394
25 Total Sales
Buyer's Agent in 2021
Lauren Jones
Tesla Realty Group, LLC
(302) 540-1513
23 Total Sales
Source: Bright MLS
MLS Number: DENC512196
APN: 23-021.00-206
Disclaimer: Certain information contained herein is derived from information provided by parties other than Homes.com. All information provided is deemed reliable, but is not guaranteed to be accurate and should be independently verified.
The data relating to real estate for sale on this website appears in part through the BRIGHT Internet Data Exchange program, a voluntary cooperative exchange of property listing data between licensed real estate brokerage firms, and is provided by BRIGHT through a licensing agreement.
Listing information is from various brokers who participate in the Bright MLS IDX program and not all listings may be visible on the site.
The property information being provided on or through the website is for the personal, non-commercial use of consumers and such information may not be used for any purpose other than to identify prospective properties consumers may be interested in purchasing.
Some properties which appear for sale on the website may no longer be available because they are for instance, under contract, sold or are no longer being offered for sale.
Property information displayed is deemed reliable but is not guaranteed.
Copyright 2026 Bright MLS, Inc.
Ask me questions while you tour the home.