
Cindy Malmquist
Key Realty Indiana, LLC
(219) 245-2035
46 Total Sales
3 in Hobart
$178K - $285K Price Range
Estimated Value: $325,458
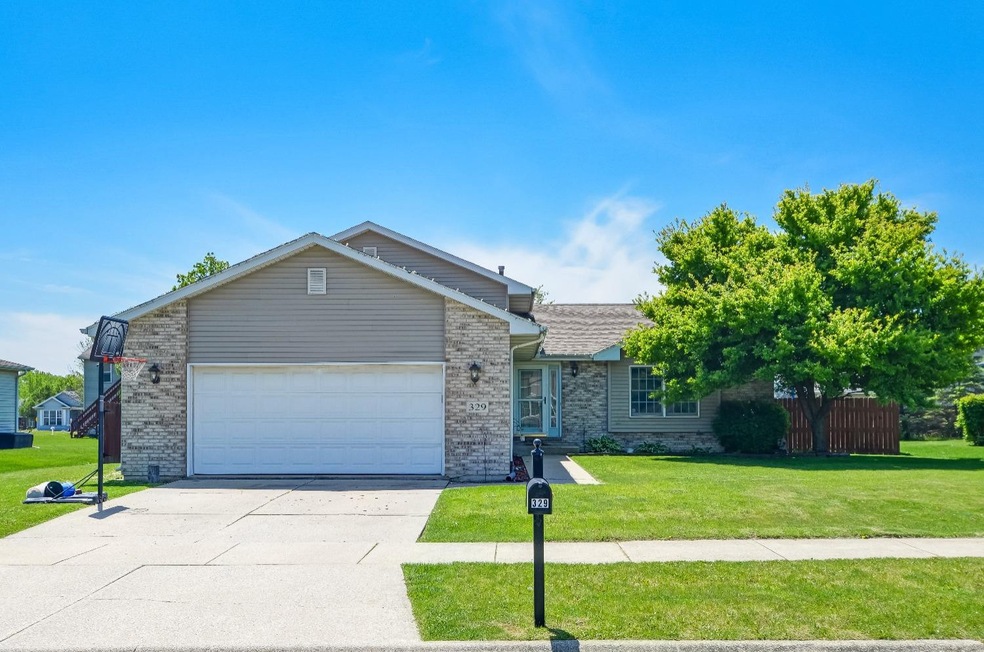
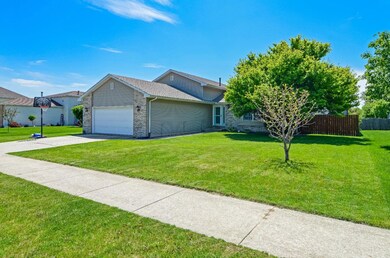
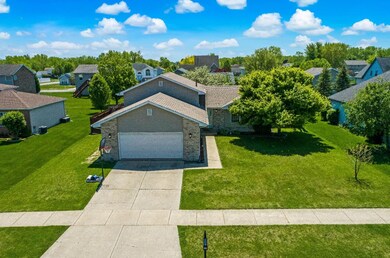
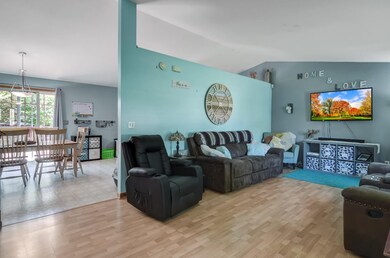
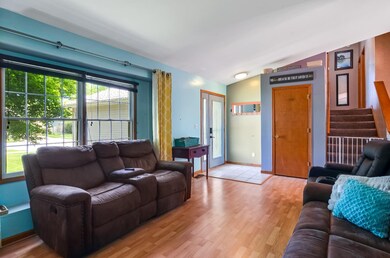
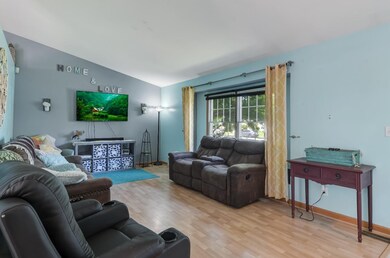
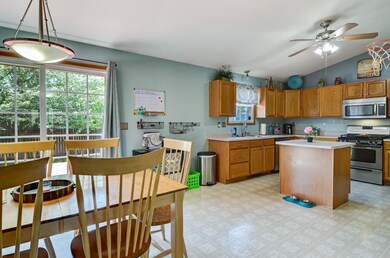
Welcome Home! This Tri-Level sits in the well Desired Subdivision of Hidden Lakes in Hobart. This Home offers 4 Nice Sized Bedrooms and 3 Full Bathroom. The Living Room is Spacious with Vaulted Ceilings, the Kitchen also has Vaulted Ceilings with a Island and a Big Eating area. The Upper Level has 3 Bedrooms including the Master Suite with a Full Size Bathroom and Walk-In Closet, The Lower Level has a Huge Size Rec Room with 2 Ceiling Fans, an Additional Bedroom, and Laundry Room, A 2.5 Car Garage Attached, A Sliding Door with a Freshly Painted Deck and Fenced in Yard. This Subdivision has a Basketball Court, Playground, Picnic Area and Private Lake ready for you to Move In.
Last Agent to Sell the Property
Realty Executives Premier License #RB20000831 Listed on: 05/16/2023
Last Buyer's Agent
Realty Executives Premier License #RB20000831 Listed on: 05/16/2023
We collect this data history from publicly available records. To have your information removed, we recommend requesting removal directly through your county’s website.
Cindy Malmquist
Key Realty Indiana, LLC
(219) 245-2035
46 Total Sales
3 in Hobart
$178K - $285K Price Range
Nick Scalise
Listing Leaders
(219) 245-7059
239 Total Sales
1 in Hobart
$319,900 Price
Anna Steuer
Realty Executives Premier
(219) 312-4246
75 Total Sales
3 in Hobart
$140K - $190K Price Range
Susan Mender
Listing Leaders MVPs
(269) 231-8675
313 Total Sales
14 in Hobart
$176K - $350K Price Range
Anthony Gutierrez
(708) 455-6533
104 Total Sales
3 in Hobart
$226K - $355K Price Range
James Beecher
Realty Executives Premier Illinois
(720) 502-8887
93 Total Sales
1 in Hobart
$170,000 Price
We collect this data history from publicly available records. To have your information removed, we recommend requesting removal directly through your county’s website.
| Date | Buyer | Sale Price | Title Company |
|---|---|---|---|
| -- | Greater Indiana Title Company | ||
| -- | Chicago Title Insurance Co |
We collect this data history from publicly available records. To have your information removed, we recommend requesting removal directly through your county’s website.
| Date | Status | Borrower | Loan Amount |
|---|---|---|---|
| Open | $210,000 | ||
| Closed | $210,000 | ||
| Previous Owner | $22,006 | ||
| Previous Owner | $179,685 |
We collect this data history from publicly available records. To have your information removed, we recommend requesting removal directly through your county’s website.
| Date | Event | Price | List to Sale | Price per Sq Ft | Prior Sale |
|---|---|---|---|---|---|
| 07/05/2023 07/05/23 | Sold | $280,000 | +1.8% | $127 / Sq Ft | |
| 05/19/2023 05/19/23 | Pending | -- | -- | -- | |
| 05/17/2023 05/17/23 | For Sale | $274,999 | +50.3% | $125 / Sq Ft | |
| 10/05/2012 10/05/12 | Sold | $183,000 | 0.0% | $83 / Sq Ft | View Prior Sale |
| 09/25/2012 09/25/12 | Pending | -- | -- | -- | |
| 08/01/2012 08/01/12 | For Sale | $183,000 | -- | $83 / Sq Ft |
We collect this data history from publicly available records. To have your information removed, we recommend requesting removal directly through your county’s website.
| Year | Tax Paid | Tax Assessment Tax Assessment Total Assessment is a certain percentage of the fair market value that is determined by local assessors to be the total taxable value of land and additions on the property. | Land | Improvement |
|---|---|---|---|---|
| 2025 | $3,589 | $313,100 | $42,100 | $271,000 |
| 2024 | $11,484 | $277,300 | $40,500 | $236,800 |
| 2023 | $2,858 | $281,300 | $40,500 | $240,800 |
| 2022 | $2,858 | $235,700 | $37,500 | $198,200 |
| 2021 | $2,558 | $209,700 | $29,000 | $180,700 |
| 2020 | $2,424 | $200,200 | $29,000 | $171,200 |
| 2019 | $2,766 | $190,700 | $29,000 | $161,700 |
| 2018 | $2,615 | $183,700 | $29,000 | $154,700 |
| 2017 | $2,662 | $185,000 | $29,000 | $156,000 |
| 2016 | $2,536 | $180,400 | $29,000 | $151,400 |
| 2014 | $2,613 | $180,900 | $29,100 | $151,800 |
| 2013 | $2,589 | $179,100 | $29,000 | $150,100 |
Seller's Agent in 2023
Melissa Rivera
Realty Executives
(219) 614-2411
70 Total Sales
Seller Co-Listing Agent in 2023
Jodi Gheaja
Realty Executives
(219) 771-5634
391 Total Sales
Seller's Agent in 2012
Jim Moore
Key Realty Indiana, LLC
(219) 669-9533
113 Total Sales
Buyer's Agent in 2012
Tracy Anderson
McColly Real Estate
(219) 763-4565
18 Total Sales
Source: Northwest Indiana Association of REALTORS®
MLS Number: 530185
APN: 45-09-29-153-009.000-018
Disclaimer: Certain information contained herein is derived from information provided by parties other than Homes.com. All information provided is deemed reliable, but is not guaranteed to be accurate and should be independently verified.
All data is obtained from various sources and may not have been verified by broker or MLS GRID. Supplied Open House Information is subject to change without notice. All information should be independently reviewed and verified for accuracy. Properties may or may not be listed by the office/agent presenting the information. Some IDX listings have been excluded from this website. Copyright 2026 Multiple Listing Service of the Northwest Indiana Realtors Association Multiple Listing Service (NIRA MLS). All rights reserved. IDX information is provided exclusively for personal, non-commercial use, and may not be used for any purpose other than to identify prospective properties consumers may be interested in purchasing. Information is deemed reliable but not guaranteed.
Listings courtesy of Northwest Indiana Association of REALTORS® as distributed by MLS GRID.
Based on information submitted to the MLS GRID
Ask me questions while you tour the home.