
Alanea Champagne
RE/MAX Synergy Real Estate
(504) 499-1410
119 Total Sales
3 in Covington
$250,000 Price Range


Estimated Value: $557,009
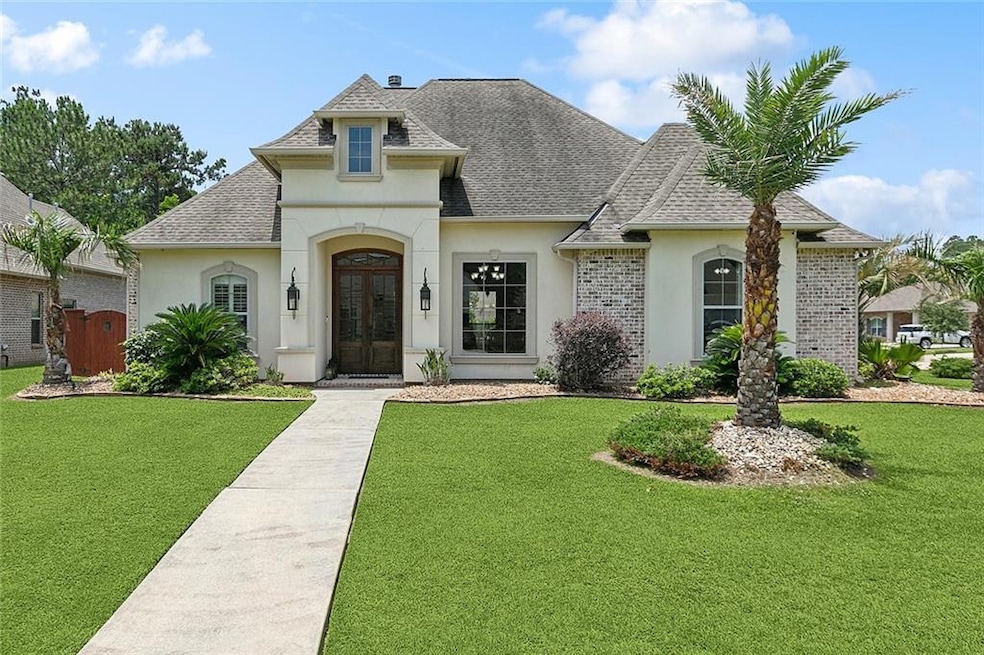
Resort-style living in the Heart of Covington. Welcome to this stunning one-story home on an oversized corner lot, ideally situated just off of LA-21-minutes from premier dining, shopping, medical offices and I-12 access. Step inside & be instantly drawn to the show-stopping Backyard Oasis, visible the moment you enter. The 26,000 gallon heated pool & 8-person spa are surround by sleek black mosaic glass tiles that shimmer in the sunlight. The white travertine decking, waterfall w/fire feature & a garage-style door that opens directly into the pool area create the ultimate space for entertaining. Perfect for hosting gatherings, crawfish boils or simply relaxing in style.
Inside the home features an open-concept layout w/soaring 13-foot coffered ceilings & triple crown molding in the living area. A stone breakfast bar elegantly separates the living room from the chef's kitchen, which includes a gas cooktop, stainless steel appliances, and a spacious walk-in pantry. The formal dining room is filled w/natural light & accented w plantation shutters. The Primary Suite offers maximum privacy, a 12'coffered ceiling with fan, dual vanities, his & her closets, soaking tub & separate shower. A private guest suite w/separate door provides comfort & seclusion for visitors right by the Kitchen. This home is a RARE find w/luxury finishes, thoughtful layout, & an unbeatable location. - Easy to Show - Come experience it for yourself!
Last Agent to Sell the Property
United Real Estate Partners License #000022164 Listed on: 05/22/2025
We collect this data history from publicly available records. To have your information removed, we recommend requesting removal directly through your county’s website.
Alanea Champagne
RE/MAX Synergy Real Estate
(504) 499-1410
119 Total Sales
3 in Covington
$250,000 Price Range
Stacy Ferro
PRESTIGE PROPERTIES OF LOUISIANA, LLC
(504) 565-2408
19 Total Sales
3 in Covington
$215,000 Price Range
Jean Hunn
RE/MAX N.O. Properties
(504) 384-6931
48 Total Sales
30 in Covington
$188K - $900K Price Range
Amanda Mitternight
Crescent Sotheby's International Realty
(504) 608-9964
34 Total Sales
3 in Covington
$297,165 Price Range
Renarda Porter
Century 21 Investment Realty
(504) 384-7997
33 Total Sales
2 in Covington
$260,000 Price Range
Yoko Rancatore
ERA Top Agent Realty
(985) 497-4785
23 Total Sales
3 in Covington
$208,000 Price Range
We collect this data history from publicly available records. To have your information removed, we recommend requesting removal directly through your county’s website.
| Date | Buyer | Sale Price | Title Company |
|---|---|---|---|
| $600,000 | Allegiance Title & Land Servic | ||
| Romano Frank Anthony | $566,000 | Crescent Title | |
| Rallis Jason T | $550,000 | Allegiance Title | |
| Boyd Donald E | $370,000 | Bayou Title |
We collect this data history from publicly available records. To have your information removed, we recommend requesting removal directly through your county’s website.
| Date | Status | Borrower | Loan Amount |
|---|---|---|---|
| Open | $50,000 | ||
| Open | Marchetta Joseph William | $540,000 | |
| Previous Owner | Romano Frank Anthony | $383,000 | |
| Previous Owner | Rallis Jason T | $567,987 |
We collect this data history from publicly available records. To have your information removed, we recommend requesting removal directly through your county’s website.
| Date | Event | Price | List to Sale | Price per Sq Ft | Prior Sale |
|---|---|---|---|---|---|
| 07/11/2025 07/11/25 | Sold | -- | -- | -- | |
| 05/22/2025 05/22/25 | For Sale | $600,000 | +3.6% | $238 / Sq Ft | |
| 12/01/2023 12/01/23 | Sold | -- | -- | -- | View Prior Sale |
| 08/31/2023 08/31/23 | For Sale | $579,000 | -- | $230 / Sq Ft |
We collect this data history from publicly available records. To have your information removed, we recommend requesting removal directly through your county’s website.
| Year | Tax Paid | Tax Assessment Tax Assessment Total Assessment is a certain percentage of the fair market value that is determined by local assessors to be the total taxable value of land and additions on the property. | Land | Improvement |
|---|---|---|---|---|
| 2025 | $4,308 | $42,297 | $6,000 | $36,297 |
| 2024 | $4,308 | $42,297 | $6,000 | $36,297 |
| 2023 | $4,462 | $35,576 | $6,000 | $29,576 |
| 2022 | $489,951 | $35,576 | $6,000 | $29,576 |
| 2021 | $3,852 | $35,517 | $6,000 | $29,517 |
| 2020 | $3,602 | $33,637 | $6,000 | $27,637 |
| 2019 | $4,660 | $32,760 | $5,951 | $26,809 |
| 2018 | $4,665 | $32,760 | $5,951 | $26,809 |
| 2017 | $4,697 | $32,760 | $5,951 | $26,809 |
| 2016 | $4,716 | $32,760 | $5,951 | $26,809 |
| 2015 | $850 | $5,750 | $5,750 | $0 |
Seller's Agent in 2025
Carol Miramon
United Real Estate Partners
(985) 966-4106
50 Total Sales
Buyer's Agent in 2025
Shelly Marchetta
K2 Realty LLC
(504) 577-7900
17 Total Sales
Seller's Agent in 2023
Tiffani Robin
Keller Williams Realty Services
(504) 339-6999
289 Total Sales
Source: ROAM MLS
MLS Number: 2503324
APN: 4362
Ask me questions while you tour the home.