
Leanne Provost
Berkshire Hathaway HomeServices Speckman Realty
(815) 923-3758
189 Total Sales
4 in Peotone
$152K - $255K Price Range


Estimated Value: $222,000 - $251,000
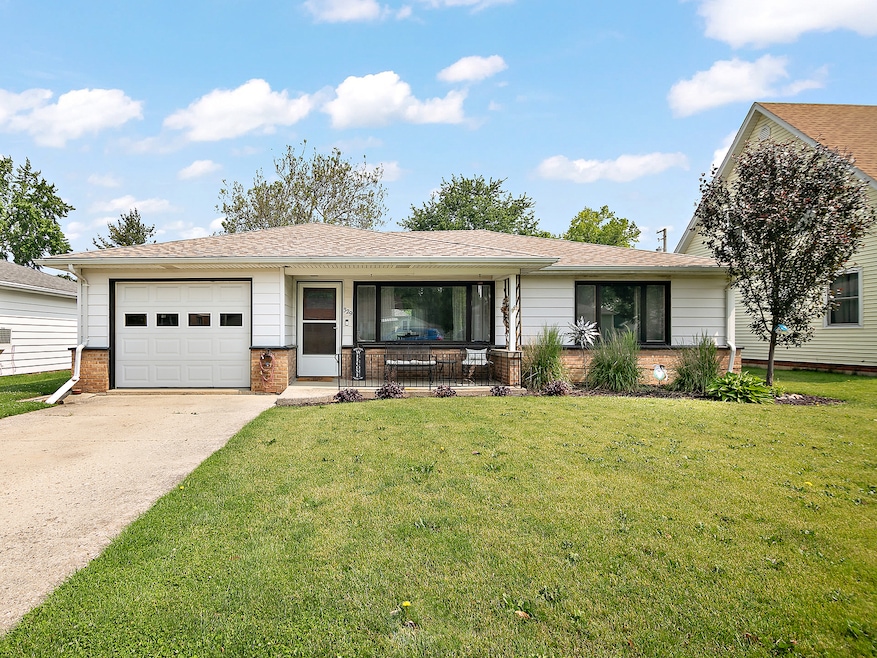
Charming and well-maintained 2 bed, 2 bath ranch in Downtown Peotone. This home features a large fenced yard and inviting covered front porch. Inside, you'll find wood laminate flooring throughout and a bright living room featuring a modern accent wall and oversized picture windows in both the front and back. The family room includes the dining area and offers great views of the backyard, along with direct access to the patio-ideal for entertaining. The kitchen is functional and provides space for a table, ample cabinetry, and generous counter space. Both bedrooms are comfortably sized with plenty of closet storage. The main bathroom showcases retro charm with the original tub and sink. Off the kitchen, the laundry/mudroom offers additional storage and leads to the second full bath with shower. Outside, enjoy a patio, fire pit area, and storage shed in the spacious backyard. Additional highlights include a partial unfinished basement and a 1-car garage with an extra refrigerator. An adorable home ready for its next chapter!
Last Agent to Sell the Property
Berkshire Hathaway HomeServices Speckman Realty License #475122019 Listed on: 06/07/2025
Last Buyer's Agent
Kenneth Vasecka
MSE Realty License #471003496
We collect this data history from publicly available records. To have your information removed, we recommend requesting removal directly through your county’s website.
Leanne Provost
Berkshire Hathaway HomeServices Speckman Realty
(815) 923-3758
189 Total Sales
4 in Peotone
$152K - $255K Price Range
Dawn Olson
McColly Real Estate
(815) 620-5017
167 Total Sales
5 in Peotone
$136K - $340K Price Range
Gina LaMore
LaMore Realty
(779) 252-7513
199 Total Sales
5 in Peotone
$185K - $340K Price Range
Joyce Sears
Village Realty of Indiana, Inc
(708) 350-6080
83 Total Sales
1 in Peotone
$125,000 Price
The Kroll Brothers
KRG Real Estate
(708) 719-9632
47 Total Sales
1 in Peotone
$343,000 Price
Rafael Murillo
Compass
(312) 548-3637
113 Total Sales
1 in Peotone
$249,900 Price
We collect this data history from publicly available records. To have your information removed, we recommend requesting removal directly through your county’s website.
| Date | Buyer | Sale Price | Title Company |
|---|---|---|---|
| $229,950 | None Listed On Document | ||
| $152,000 | Burnet Title | ||
| $120,000 | First American Title | ||
| -- | None Available |
We collect this data history from publicly available records. To have your information removed, we recommend requesting removal directly through your county’s website.
| Date | Status | Borrower | Loan Amount |
|---|---|---|---|
| Open | $227,285 | ||
| Closed | $225,784 | ||
| Previous Owner | $132,000 | ||
| Previous Owner | $17,500 | ||
| Previous Owner | $929,000 | ||
| Previous Owner | $102,000 |
We collect this data history from publicly available records. To have your information removed, we recommend requesting removal directly through your county’s website.
| Date | Event | Price | List to Sale | Price per Sq Ft | Prior Sale |
|---|---|---|---|---|---|
| 07/16/2025 07/16/25 | Sold | $229,950 | 0.0% | $230 / Sq Ft | |
| 06/09/2025 06/09/25 | Pending | -- | -- | -- | |
| 06/07/2025 06/07/25 | For Sale | $229,950 | +51.3% | $230 / Sq Ft | |
| 08/01/2022 08/01/22 | Sold | $152,000 | -7.8% | $152 / Sq Ft | View Prior Sale |
| 06/30/2022 06/30/22 | Pending | -- | -- | -- | |
| 06/25/2022 06/25/22 | Price Changed | $164,900 | -2.9% | $165 / Sq Ft | |
| 06/24/2022 06/24/22 | For Sale | $169,900 | 0.0% | $170 / Sq Ft | |
| 06/17/2022 06/17/22 | Pending | -- | -- | -- | |
| 06/15/2022 06/15/22 | Price Changed | $169,900 | -10.5% | $170 / Sq Ft | |
| 06/08/2022 06/08/22 | For Sale | $189,900 | -- | $190 / Sq Ft |
We collect this data history from publicly available records. To have your information removed, we recommend requesting removal directly through your county’s website.
| Year | Tax Paid | Tax Assessment Tax Assessment Total Assessment is a certain percentage of the fair market value that is determined by local assessors to be the total taxable value of land and additions on the property. | Land | Improvement |
|---|---|---|---|---|
| 2024 | $2,989 | $54,435 | $10,321 | $44,114 |
| 2023 | $2,844 | $53,584 | $12,832 | $40,752 |
| 2022 | $2,823 | $48,339 | $11,576 | $36,763 |
| 2021 | $2,682 | $44,672 | $10,698 | $33,974 |
| 2020 | $2,594 | $42,424 | $10,160 | $32,264 |
| 2019 | $2,709 | $42,424 | $10,160 | $32,264 |
| 2018 | $2,896 | $42,424 | $10,160 | $32,264 |
| 2017 | $2,826 | $41,309 | $9,893 | $31,416 |
| 2016 | $2,780 | $40,499 | $9,699 | $30,800 |
| 2015 | $2,352 | $39,167 | $9,380 | $29,787 |
| 2014 | $2,352 | $39,167 | $9,380 | $29,787 |
| 2013 | $2,352 | $38,432 | $9,447 | $28,985 |
Seller's Agent in 2025
Leanne Provost
Berkshire Hathaway HomeServices Speckman Realty
(815) 790-1646
189 Total Sales
K
Buyer's Agent in 2025
Kenneth Vasecka
MSE Realty
Seller's Agent in 2022
Rory Hertzberg
Village Realty, Inc
(815) 954-3937
634 Total Sales
Seller Co-Listing Agent in 2022
Cortney Young
Coldwell Banker Realty
(815) 419-4104
32 Total Sales
Source: Midwest Real Estate Data (MRED)
MLS Number: 12386197
APN: 17-20-24-113-014
Disclaimer: Certain information contained herein is derived from information provided by parties other than Homes.com. All information provided is deemed reliable, but is not guaranteed to be accurate and should be independently verified.
All data is obtained from various sources and may not have been verified by broker or MLS GRID. Supplied Open House Information is subject to change without notice. All information should be independently reviewed and verified for accuracy. Properties may or may not be listed by the office/agent presenting the information. Some IDX listings have been excluded from this website.
Listings courtesy of Midwest Real Estate Data (MRED) as distributed by MLS GRID.
Based on information submitted to the MLS GRID
Ask me questions while you tour the home.