NOT LISTED FOR SALE

3290 Greenridge Way Leland, NC 28451

Leland Area

Estimated Value: $289,211

3 Beds
2 Baths
1,424 Sq Ft
$203/Sq Ft Est. Value

Sale Details

Date Sold: August 7, 2025

Last sale price $282,500 $198 Per Sq Ft

Est. 2% increase in value since last sale

Current estimated payment $1,745 / mo

11 Days on Market

Highlights

  • Clubhouse
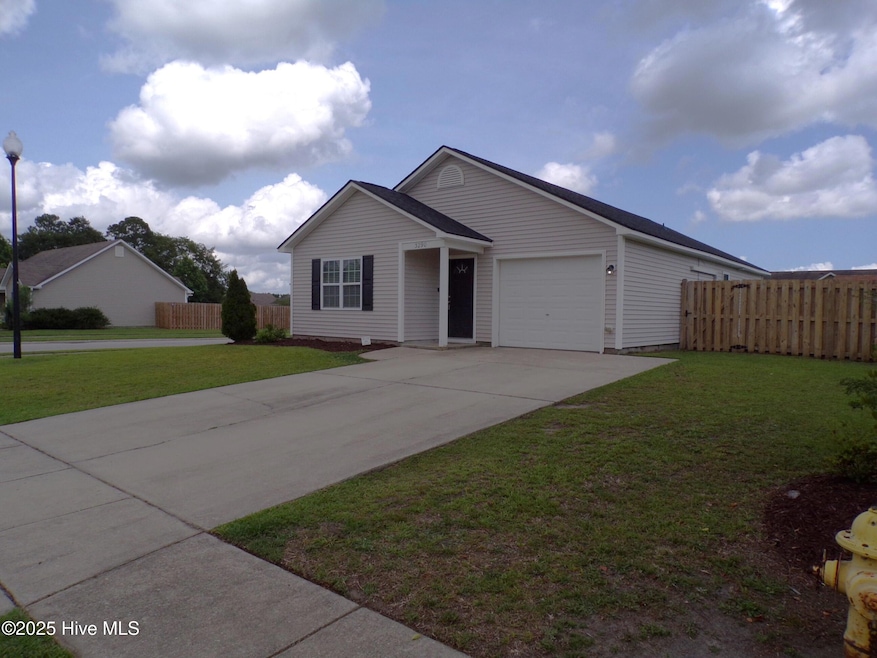
  • Corner Lot
  • Community Pool
  • Bonus Room
  • High Ceiling
  • Jogging Path

About This Home

As of August 2025

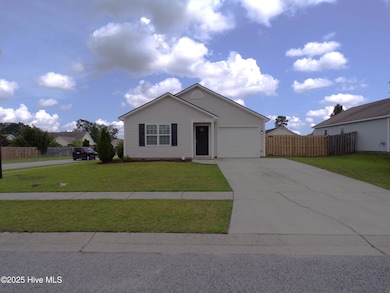
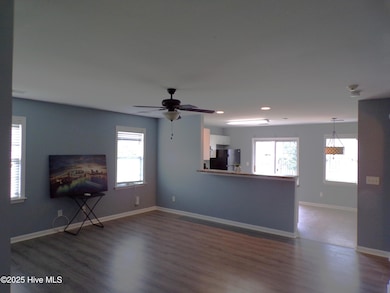
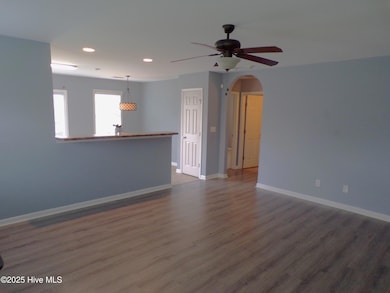
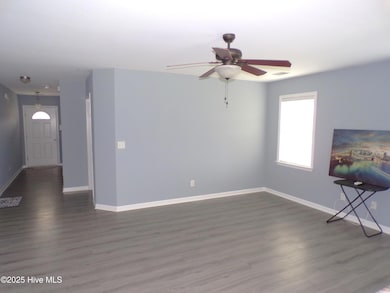
Welcome to your new home! This 3-bedroom, 2-bathroom home is nestled in the family-friendly Windsor Park community. Built in 2008, this single-story home offers 1,200+sq ft of cozy living space on a low-maintenance .20‑acre lot — perfect for both entertaining and relaxing.
It comes with a new roof, a 10x10 shed, and a heated/cooled attached garage. A fully fenced in backyard for peace and privacy! Book your showing today!

Last Agent to Sell the Property

Cisco Cardoso

Cardoso & Company License #213615 Listed on: 06/30/2025

Co-Listed By

Lily Cardoso

Cardoso & Company License #355183

Last Buyer's Agent

Sherri Ingle

Intracoastal Realty Corporation

Intracoastal Realty Corporation
Create a Home Valuation Report for This Property
The Home Valuation Report is an in-depth analysis detailing your home's value as well as a comparison with similar homes in the area

Home Details

Home Type

  • Single Family

Est. Annual Taxes

  • $1,830

Year Built

  • Built in 2008

Lot Details

  • 8,708 Sq Ft Lot
  • Lot Dimensions are 47' x 103' x 70' x 126'
  • Fenced Yard
  • Wood Fence
  • Corner Lot
  • Property is zoned Le-R-6

Parking

  • 1 Car Attached Garage
  • 4 Open Parking Spaces
  • 4 Driveway Spaces

Home Design

  • Slab Foundation
  • Architectural Shingle Roof
  • Vinyl Siding

Interior Spaces

  • 1,424 Sq Ft Home
  • 1-Story Property
  • High Ceiling
  • Ceiling Fan
  • Blinds
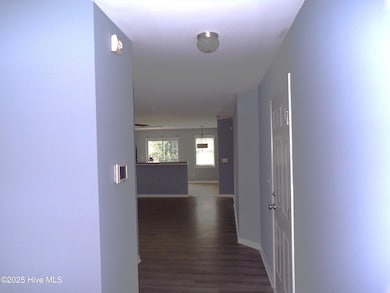
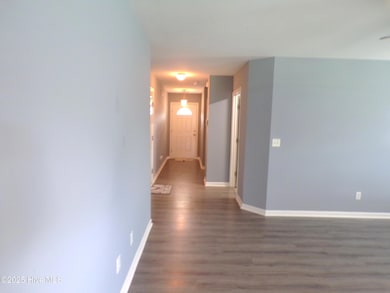
  • Combination Dining and Living Room
  • Bonus Room
  • Fire and Smoke Detector
  • Dishwasher

Flooring

  • Carpet
  • Luxury Vinyl Plank Tile

Bedrooms and Bathrooms

  • 3 Bedrooms
  • Walk-In Closet
  • 2 Full Bathrooms

Laundry

  • Laundry Room
  • Washer and Dryer Hookup

Outdoor Features

  • Shed

Schools

  • Lincoln Elementary School
  • Leland Middle School
  • North Brunswick High School

Utilities

  • Forced Air Heating and Cooling System
  • Heat Pump System
  • Electric Water Heater
  • Municipal Trash

Listing and Financial Details

  • Tax Lot 355
  • Assessor Parcel Number 022kc021

Community Details

Overview

  • Property has a Home Owners Association
  • Cepco Association, Phone Number (910) 395-1500
  • Windsor Park Subdivision

Amenities

  • Community Barbecue Grill
  • Clubhouse

Recreation

  • Community Pool
  • Park
  • Jogging Path

Home Details

Home Type

Single Family

Est. Annual Taxes

$1,830

Year Built

Built in 2008

Lot Details

8,708 Sq Ft Lot

Parking

1

Listing Details

  • Property Type: Residential
  • Secondary Subdivision: Bristol Ridge
  • Year Built: 2008
  • Property Sub Type: Single Family Residence
  • Appliances: Refrigerator, Dishwasher
  • Original List Price: 291000.00
  • Accessibility Features: None
  • Unit Levels: One
  • Living Area: 1424.00
  • Is New Construction?: No
  • Other Structures: Shed(s)
  • Type Type: 3 Bedroom
  • Island Or Mainland: Mainland
  • Prospect Exempt Y N: No
  • Remarks And Showing Info Recording Device Y N: No
  • Remarks Written By Agent Y N: Yes
  • List Price Per Sqft: 204.35
  • Special Features: None

Interior Features

  • Basement: None
  • Dining Room Type: Combination
  • Flooring: LVT/LVP, Carpet, Vinyl
  • Interior Amenities: Master Downstairs, Walk-in Closet(s), High Ceilings, Ceiling Fan(s), Pantry, Blinds/Shades, Walk-In Closet(s)
  • Master Bedroom Level: Primary Living Area
  • Stories: 1
  • Furnished: Unfurnished
  • Laundry Features: Dryer Hookup, Washer Hookup, Laundry Room
  • Full Bathrooms: 2
  • Total Bedrooms: 3
  • Fireplace Features: None
  • Has Fireplace?: No
  • Total Bedrooms: 6
  • Room Types: Master Bedroom, Bedroom 2, Bedroom 3, Living Room, Dining Area, Laundry, Bonus Room
  • Bathrooms Total Source: Computed
  • Bathrooms Total Notational: 2.00
  • Living Area Range: 1200 - 1399

Exterior Features

  • Exterior Features: None
  • Exterior Finish: Vinyl Siding
  • Fencing: Privacy, Back Yard, Wood
  • Roof: Architectural Shingle
  • Pool Features: None
  • Road Frontage Type: Maintained, Paved
  • Road Surface Type: Paved
  • Waterfront Features: None
  • Waterfront?: No
  • Foundation Details: Slab
  • Patio And Porch Features: None
  • Pool Spa Features: None

Garage/Parking

  • Has Attached Garage?: No
  • Garaged Spaces: 1.00
  • Open Parking Spaces: 4
  • Parking Features: Concrete, On Site
  • Total Parking Spaces: 1.00
  • Attached Garage Spaces: 1.00
  • Driveway Spaces: 4

Utilities

  • Utilities: Sewer Connected, Water Connected
  • Water Heater: Electric
  • Heating System Fuel Source: Electric
  • Trash Collection: City Pick-UP
  • Water Source: Public
  • Security Features: Smoke Detector(s)
  • Cooling: Central Air
  • Has Cooling?: Yes
  • Heating: Electric, Forced Air, Heat Pump
  • Heating Yn: Yes
  • Sewer Provider: Municipal Sewer, H2GO
  • Water Provider: H2Go

Condo/Co-op/Association

  • Association Amenities: Barbecue, Clubhouse, Community Pool, Jogging Path, Maintenance Grounds, Park, Sidewalks, Street Lights
  • Association Fees: 400.00
  • Association Name: CEPCO
  • Association Phone#: 910-395-1500
  • Has H O A?: Yes
  • Association Management Company Phone: 9103951500
  • Association Management Company: CEPCO

Schools

  • Elementary School: Lincoln
  • High School: North Brunswick
  • Junior High Dist: Brunswick County Schools
  • Middle Or Junior School: Leland

Lot Info

  • Deed Book: 4643
  • Deed Page: 1160.00
  • Lot Number: 355
  • Zoning: Le-R-6
  • Lot Features: Corner Lot
  • Lot Size Acres: 0.2
  • Lot Size: 47' x 103' x 70' x 126'
  • Lot Size Sq Ft: 8708.00
  • Purchase Contract Date: 2025-07-09
  • Parcel#: 022kc021
  • Cobra Zone Y N: No
  • Federal Flood Insurance Available Y N: No
  • Permitted Use: Public

Green Features

  • Green Building Verification Type: None

Tax Info

  • Tax Year: 2024
  • Tax Book Number: 48
  • Tax Lot: 355
  • Tax Map Number: 90
  • Tax Other Assessment Amount Frequency: NONE
  • Tax Amount: 1830

Ownership History

We collect this data history from publicly available records. To have your information removed, we recommend requesting removal directly through your county’s website.

Date Name Owned For Owner Type

Purchase Details

Listed on
Jun 30, 2025
Closed on
Aug 4, 2025
Sold by
Bought by
Seller's Agent
Cisco Cardoso
Cardoso & Company
Buyer's Agent
Sherri Ingle
Intracoastal Realty Corporation
List Price
$291,000
Sold Price
$282,500
Premium/Discount to List
-$8,500
-2.92%
Views
121
Current Estimated Value
$289,211

Home Financials for this Owner

Home Financials are based on the most recent Mortgage that was taken out on this home.
Estimated Appreciation
$6,711
Avg. Annual Appreciation
2.40%

Purchase Details

Listed on
May 12, 2021
Closed on
Jun 14, 2021
Sold by
Bought by
Seller's Agent
RONNIE PILSON
R. Pilson Realty
Buyer's Agent
Beverly Femia
BlueCoast Realty Corporation
List Price
$214,900
Sold Price
$214,900

Home Financials for this Owner

Home Financials are based on the most recent Mortgage that was taken out on this home.
Avg. Annual Appreciation
6.83%
Original Mortgage
$208,453
Interest Rate
2.9%
Mortgage Type
New Conventional
Source: Public Records

Purchase History

We collect this data history from publicly available records. To have your information removed, we recommend requesting removal directly through your county’s website.

Date Buyer Sale Price Title Company
$282,500 None Listed On Document
$215,000 None Available
Source: Public Records

Mortgage History

We collect this data history from publicly available records. To have your information removed, we recommend requesting removal directly through your county’s website.

Date Status Borrower Loan Amount
Previous Owner $208,453
Previous Owner $128,975
Source: Public Records

Property History

We collect this data history from publicly available records. To have your information removed, we recommend requesting removal directly through your county’s website.

Date Event Price List to Sale Price per Sq Ft Prior Sale
08/07/2025 08/07/25 Sold $282,500 -2.9% $198 / Sq Ft
07/11/2025 07/11/25 Pending -- -- --
06/30/2025 06/30/25 For Sale $291,000 +35.4% $204 / Sq Ft
06/18/2021 06/18/21 For Sale $214,900 0.0% $178 / Sq Ft
06/17/2021 06/17/21 Sold $214,900 -- $178 / Sq Ft View Prior Sale
Source: Hive MLS

Tax History

We collect this data history from publicly available records. To have your information removed, we recommend requesting removal directly through your county’s website.

Year Tax Paid Tax Assessment Tax Assessment Total Assessment is a certain percentage of the fair market value that is determined by local assessors to be the total taxable value of land and additions on the property. Land Improvement
2025 $1,830 $266,340 $55,000 $211,340
2024 $1,830 $266,340 $55,000 $211,340
2023 $1,282 $266,340 $55,000 $211,340
2022 $1,282 $151,970 $30,000 $121,970
2021 $1,282 $151,970 $30,000 $121,970
2020 $1,221 $151,970 $30,000 $121,970
2019 $1,206 $31,060 $30,000 $1,060
2018 $1,065 $31,240 $30,000 $1,240
2017 $1,065 $31,240 $30,000 $1,240
2016 $1,004 $31,240 $30,000 $1,240
2015 $961 $135,200 $30,000 $105,200
2014 $925 $138,843 $34,000 $104,843
Source: Public Records

Agents Affiliated with this Home

  • Section Image
  • Section Image
  • Section Image
  • Section Image
  • Section Image
See All Agents

Map

Source: Hive MLS

MLS Number: 100516475

Hive MLS

APN: 022KC021

Your Personal Tour Guide

Ask me questions while you tour the home.