
Jaimy Beltran
Keller Williams Realty Portland Premiere
(844) 569-0068
120 Total Sales
1 in Willamette
$738,000 Price
Estimated Value: $372,000 - $392,532
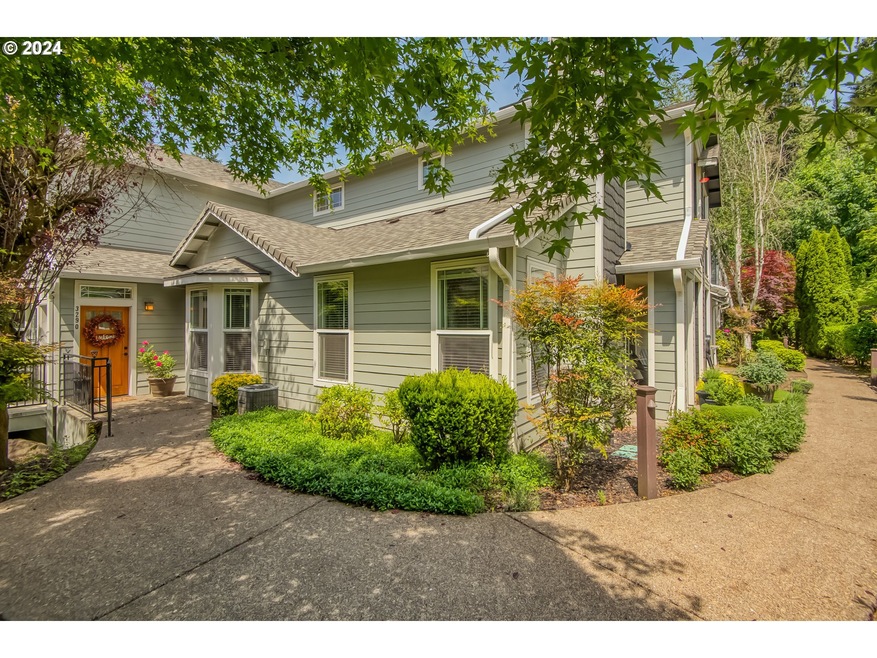
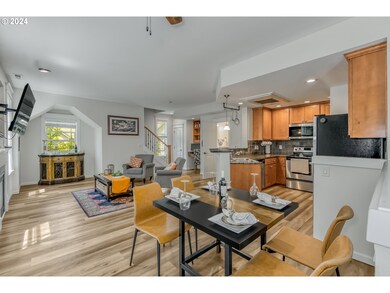
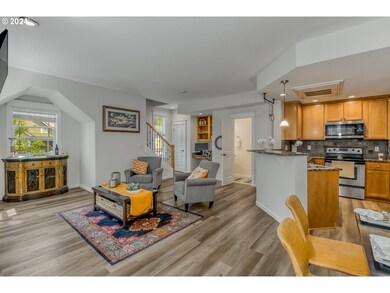
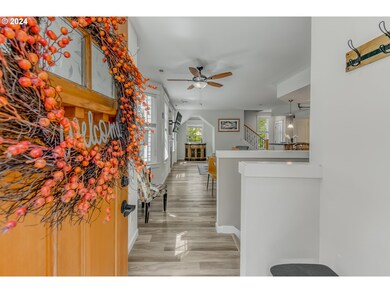
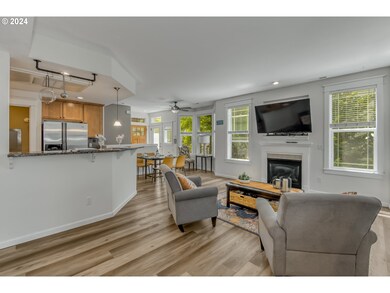
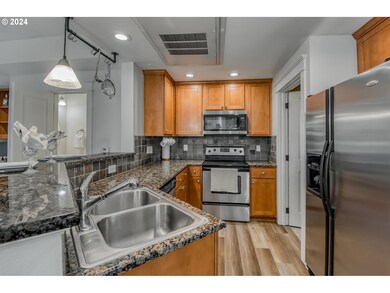
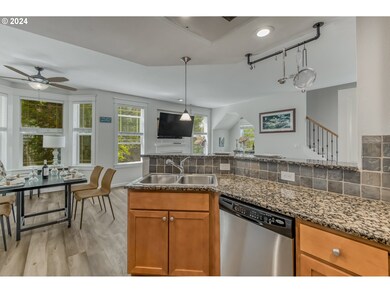
AMAZING NEW PRICE!!!This beautifully townhome is now available again.. Due to Buyers financing fell through.. CLEAN INSPECTION . MOVE IN READY . HIGHLY DESIRABLE LOCATION. A must-see filled with natural light, with open- concept layout creates a spacious atmosphere.Vinyl plank throughout.The home includes 2 TV's Washer/ Dryer and boasts of a loft that can be used as an office. Laundry on the main. You'll love the extra deep garage, providing ample storage space.HOA includes water, Sewer, landscaping, ensuring a hassle free life style. Enjoy access to the beautiful clubhouse with pool, spa, and gym. Don't miss this opportunity to own a stunning home in a very well- maintained safe friendly community.For more information or for times to view. Call Gabrielle 503) 516-7241.
Last Agent to Sell the Property
Premiere Property Group, LLC License #201220081 Listed on: 06/07/2024
We collect this data history from publicly available records. To have your information removed, we recommend requesting removal directly through your county’s website.
Jaimy Beltran
Keller Williams Realty Portland Premiere
(844) 569-0068
120 Total Sales
1 in Willamette
$738,000 Price
Chris Eden
eXp Realty, LLC
(888) 558-6087
122 Total Sales
1 in Willamette
$825,000 Price
STEPHEN HEINS
HEINS REAL ESTATE
(971) 297-3784
63 Total Sales
1 in Willamette
$540,000 Price
Jason Connelly
Christie's International Real Estate Evergreen
(503) 713-6452
54 Total Sales
1 in Willamette
$779,000 Price
Chris Blyth
Opt
(971) 351-7251
39 Total Sales
1 in Willamette
$550,000 Price
John Powers
Real Broker
(855) 879-2931
48 Total Sales
2 in Willamette
$818K - $1M Price Range
We collect this data history from publicly available records. To have your information removed, we recommend requesting removal directly through your county’s website.
| Date | Buyer | Sale Price | Title Company |
|---|---|---|---|
| $360,000 | Lawyers Title | ||
| -- | Accommodation/Courtesy Recordi | ||
| -- | -- | ||
| $368,000 | Lawyers Title | ||
| $262,000 | Lawyers Title | ||
| $229,900 | Lawyers Title Ins |
We collect this data history from publicly available records. To have your information removed, we recommend requesting removal directly through your county’s website.
| Date | Status | Borrower | Loan Amount |
|---|---|---|---|
| Open | $306,000 | ||
| Previous Owner | $246,306 | ||
| Previous Owner | $183,920 |
We collect this data history from publicly available records. To have your information removed, we recommend requesting removal directly through your county’s website.
| Date | Event | Price | List to Sale | Price per Sq Ft | Prior Sale |
|---|---|---|---|---|---|
| 12/23/2024 12/23/24 | Sold | $360,000 | 0.0% | $259 / Sq Ft | |
| 11/16/2024 11/16/24 | Pending | -- | -- | -- | |
| 10/20/2024 10/20/24 | Price Changed | $359,988 | -1.6% | $259 / Sq Ft | |
| 10/16/2024 10/16/24 | Price Changed | $365,800 | -1.1% | $263 / Sq Ft | |
| 10/04/2024 10/04/24 | Price Changed | $369,999 | -2.5% | $266 / Sq Ft | |
| 09/19/2024 09/19/24 | For Sale | $379,400 | 0.0% | $273 / Sq Ft | |
| 09/06/2024 09/06/24 | Pending | -- | -- | -- | |
| 08/23/2024 08/23/24 | Price Changed | $379,400 | -0.2% | $273 / Sq Ft | |
| 08/09/2024 08/09/24 | Price Changed | $379,975 | -2.5% | $273 / Sq Ft | |
| 06/27/2024 06/27/24 | Price Changed | $389,900 | -2.5% | $281 / Sq Ft | |
| 06/13/2024 06/13/24 | Price Changed | $399,900 | -3.8% | $288 / Sq Ft | |
| 06/07/2024 06/07/24 | For Sale | $415,900 | +13.0% | $299 / Sq Ft | |
| 12/20/2021 12/20/21 | Sold | $368,000 | -1.3% | $265 / Sq Ft | View Prior Sale |
| 11/06/2021 11/06/21 | Pending | -- | -- | -- | |
| 10/28/2021 10/28/21 | For Sale | $373,000 | 0.0% | $268 / Sq Ft | |
| 10/13/2021 10/13/21 | Pending | -- | -- | -- | |
| 10/07/2021 10/07/21 | For Sale | $373,000 | +42.4% | $268 / Sq Ft | |
| 06/30/2017 06/30/17 | Sold | $262,000 | +0.8% | $188 / Sq Ft | View Prior Sale |
| 04/26/2017 04/26/17 | Pending | -- | -- | -- | |
| 04/17/2017 04/17/17 | For Sale | $259,900 | -- | $187 / Sq Ft |
We collect this data history from publicly available records. To have your information removed, we recommend requesting removal directly through your county’s website.
| Year | Tax Paid | Tax Assessment Tax Assessment Total Assessment is a certain percentage of the fair market value that is determined by local assessors to be the total taxable value of land and additions on the property. | Land | Improvement |
|---|---|---|---|---|
| 2025 | $4,987 | $258,780 | ||
| 2024 | $4,800 | $251,243 | ||
| 2023 | $4,800 | $243,926 | ||
| 2022 | $4,531 | $236,822 | $0 | $0 |
| 2021 | $4,301 | $229,925 | $0 | $0 |
| 2020 | $4,330 | $223,229 | $0 | $0 |
| 2019 | $4,130 | $216,728 | $0 | $0 |
| 2018 | $3,945 | $210,416 | $0 | $0 |
| 2017 | $3,558 | $204,287 | $0 | $0 |
| 2016 | $3,380 | $198,337 | $0 | $0 |
| 2015 | $3,195 | $192,560 | $0 | $0 |
| 2014 | $2,982 | $184,180 | $0 | $0 |
Seller's Agent in 2024
Gabrielle Maher
Premiere Property Group, LLC
(503) 516-7241
2 in this area
20 Total Sales
Buyer's Agent in 2024
Carolyn Hoty
Keller Williams Realty Professionals
(503) 780-3688
2 in this area
195 Total Sales
Seller's Agent in 2021
Cricket Forsey
Keller Williams Realty Portland Premiere
(503) 515-1217
5 in this area
130 Total Sales
Seller's Agent in 2017
Roberta Nopson
Nopson Real Estate
(503) 939-8025
1 in this area
28 Total Sales
S
Seller Co-Listing Agent in 2017
Stephen Nopson
Nopson Real Estate
(503) 319-7222
1 in this area
17 Total Sales
Source: Regional Multiple Listing Service (RMLS)
MLS Number: 24591677
APN: 05010036
Disclaimer: Certain information contained herein is derived from information provided by parties other than Homes.com. All information provided is deemed reliable, but is not guaranteed to be accurate and should be independently verified.
The content relating to real estate for sale on this web site comes in part from the IDX program of the RMLS™ of Portland, Oregon. Real estate listings held by brokerage firms other than Ten-X are marked with the RMLS™ logo, and detailed information about these properties includes the names of the listing brokers. Listing content is copyright © 2026 RMLS™, Portland, Oregon. Some properties which appear for sale on this web site may subsequently have sold or may no longer be available. All information provided is deemed reliable but is not guaranteed and should be independently verified.
Ask me questions while you tour the home.