
Theresa Edwards
RE/MAX Platinum
(313) 765-8314
163 Total Sales
3 in Livonia
$224K - $345K Price Range
Estimated Value: $371,309
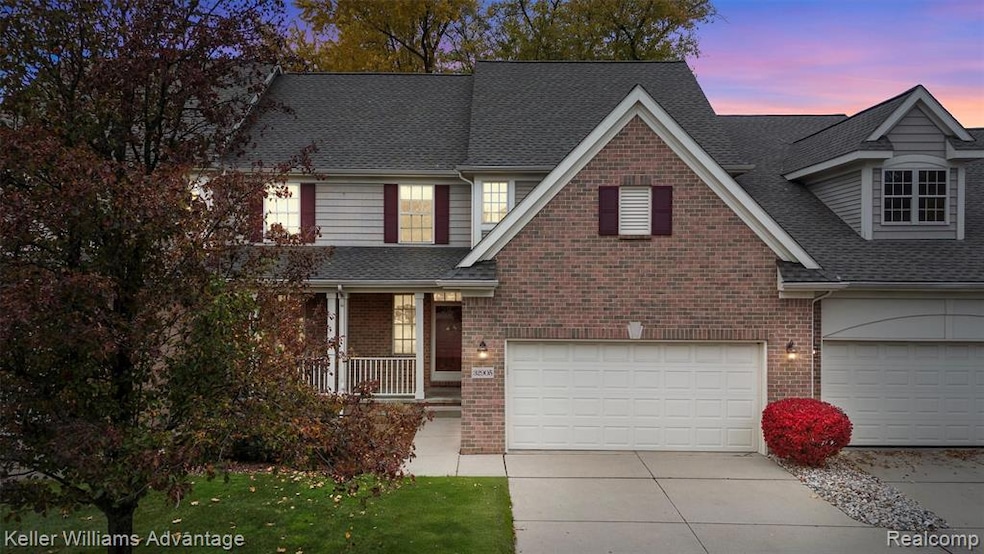
This fantastic 3-bedroom, 2.5-bath condo offers a modern floor plan with thoughtful updates throughout. The open-concept main level features a bright living area, updated kitchen, and convenient entry-level primary suite with private full bath and WIC. Enjoy the ease of first-floor laundry and an attached garage for everyday comfort. Upstairs, you’ll find two spacious bedrooms and another full bath—perfect for guests, family, or a home office. A large unfinished basement with egress provides plenty of storage or the opportunity to finish for added living space. The HOA handles snow removal, exterior and grounds maintenance, and water, allowing you to enjoy a low-maintenance lifestyle. Move-in ready and designed for modern living—this one checks all the boxes!
Last Agent to Sell the Property
MacFarland and Company Real Estate License #6502433963 Listed on: 11/10/2025
We collect this data history from publicly available records. To have your information removed, we recommend requesting removal directly through your county’s website.
Theresa Edwards
RE/MAX Platinum
(313) 765-8314
163 Total Sales
3 in Livonia
$224K - $345K Price Range
Jasmine Sheffield
Century 21 Curran & Oberski
(734) 807-3473
133 Total Sales
1 in Livonia
$275,000 Price
Valarie Arington
Century 21 Curran & Oberski
(734) 366-4849
52 Total Sales
2 in Livonia
$241K - $315K Price Range
Karolynn Schofield
RE/MAX Platinum
(734) 822-9099
80 Total Sales
5 in Livonia
$298K - $502K Price Range
Steve Mann
RE/MAX Dream Properties
(947) 219-0598
126 Total Sales
19 in Livonia
$100K - $389K Price Range
Coti Brown
Epique Realty
(319) 900-5136
172 Total Sales
1 in Livonia
$299,900 Price
We collect this data history from publicly available records. To have your information removed, we recommend requesting removal directly through your county’s website.
| Date | Buyer | Sale Price | Title Company |
|---|---|---|---|
| $360,000 | Stg Associates | ||
| $249,242 | Seaver Title |
We collect this data history from publicly available records. To have your information removed, we recommend requesting removal directly through your county’s website.
| Date | Status | Borrower | Loan Amount |
|---|---|---|---|
| Open | $323,750 |
We collect this data history from publicly available records. To have your information removed, we recommend requesting removal directly through your county’s website.
| Date | Event | Price | List to Sale | Price per Sq Ft |
|---|---|---|---|---|
| 12/15/2025 12/15/25 | Sold | $360,000 | 0.0% | $178 / Sq Ft |
| 11/18/2025 11/18/25 | Pending | -- | -- | -- |
| 11/11/2025 11/11/25 | For Sale | $360,000 | -- | $178 / Sq Ft |
We collect this data history from publicly available records. To have your information removed, we recommend requesting removal directly through your county’s website.
| Year | Tax Paid | Tax Assessment Tax Assessment Total Assessment is a certain percentage of the fair market value that is determined by local assessors to be the total taxable value of land and additions on the property. | Land | Improvement |
|---|---|---|---|---|
| 2025 | $2,182 | $166,400 | $0 | $0 |
| 2024 | $2,123 | $163,600 | $0 | $0 |
| 2023 | $2,025 | $148,000 | $0 | $0 |
| 2022 | $3,556 | $143,200 | $0 | $0 |
| 2021 | $3,454 | $138,700 | $0 | $0 |
| 2019 | $3,314 | $129,700 | $0 | $0 |
| 2018 | $1,712 | $127,400 | $0 | $0 |
| 2017 | $3,030 | $125,300 | $0 | $0 |
| 2016 | $3,186 | $120,300 | $0 | $0 |
| 2015 | $7,712 | $111,390 | $0 | $0 |
| 2012 | -- | $72,970 | $10,000 | $62,970 |
Seller's Agent in 2025
Dave MacFarland
MacFarland and Company Real Estate
(734) 637-7120
90 Total Sales
C
Buyer's Agent in 2025
Cheryl Pozek
(313) 475-0099
8 Total Sales
Source: Realcomp
MLS Number: 20251052891
APN: 46-010-06-0003-000
Disclaimer: Certain information contained herein is derived from information provided by parties other than Homes.com. All information provided is deemed reliable, but is not guaranteed to be accurate and should be independently verified.
IDX provided courtesy of Realcomp II Ltd. via Ten-X and MLS
Copyright 2026 Realcomp II Ltd. Shareholders
IDX information is provided exclusively for consumers' personal, noncommercial use and may not be used for any purpose other than to identify prospective properties consumers may be interested in purchasing. The accuracy of all information, regardless of source, is not guaranteed or warranted. All information should be independently verified.
Listing Information presented by local MLS brokerage: Ten-X, local REALTOR®- Arlene Richardson - (888)-952-6393
Ask me questions while you tour the home.