
Seller's Agent in 2024
Juan Mendoza
Realty of America, LLC
(503) 856-5452
198 Total Sales
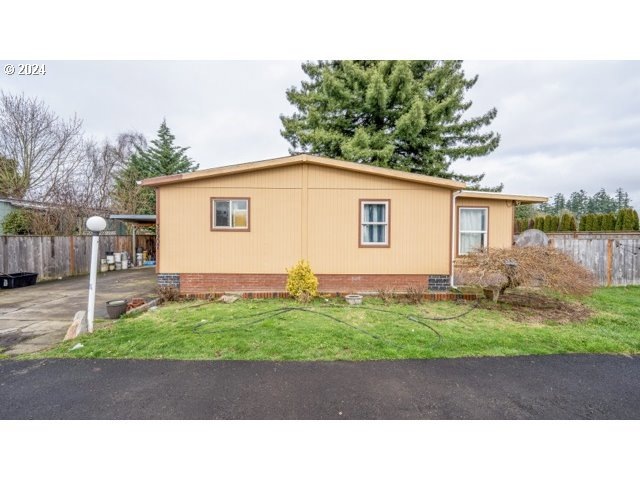
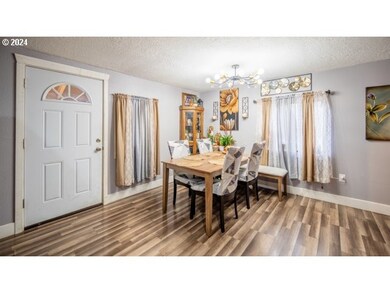
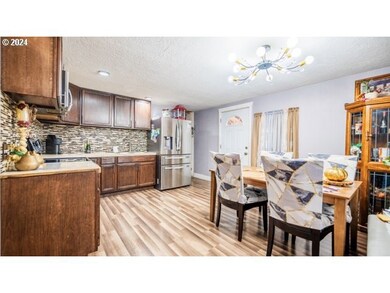
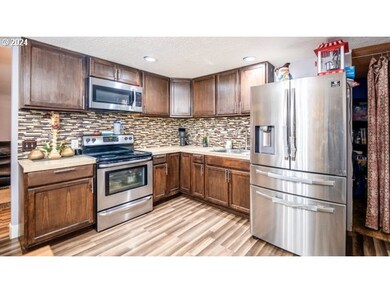
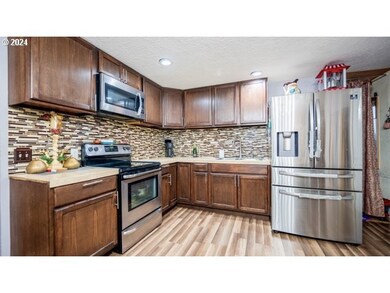
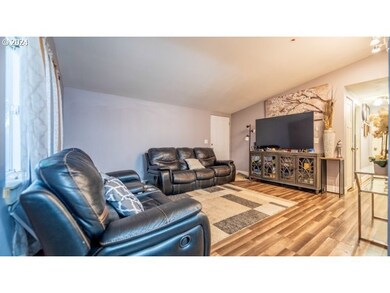
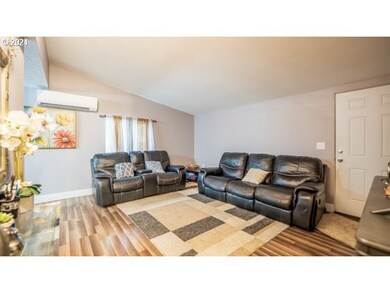
Located in all age park, Westview Mobile Estates. Home features 3 bed + bonus room area (Not included in Sqft) & 1 Remodel bath. Bath has title flooring, new vanity, shower tile & new doors. Subfloor was replaced (2017). Kitchen is also remodeled. Has title countertops, Title backsplash, cabinets & flooring. Electrical & plumbing was also replaced. Living area has vaulted ceilings. Newer siding, brick footing & mini split to keep cool in the summer seasons. Rent starts at $558. Schedule your Showing!
Last Agent to Sell the Property
Realty of America, LLC License #201218621 Listed on: 02/07/2024
We collect this data history from publicly available records. To have your information removed, we recommend requesting removal directly through your county’s website.
| Date | Event | Price | List to Sale | Price per Sq Ft |
|---|---|---|---|---|
| 04/19/2024 04/19/24 | Sold | $129,445 | -0.4% | $116 / Sq Ft |
| 02/15/2024 02/15/24 | Pending | -- | -- | -- |
| 02/07/2024 02/07/24 | For Sale | $129,995 | -- | $116 / Sq Ft |
We collect this data history from publicly available records. To have your information removed, we recommend requesting removal directly through your county’s website.
| Year | Tax Paid | Tax Assessment Tax Assessment Total Assessment is a certain percentage of the fair market value that is determined by local assessors to be the total taxable value of land and additions on the property. | Land | Improvement |
|---|---|---|---|---|
| 2026 | -- | $19,980 | ||
| 2025 | -- | $19,400 | ||
| 2024 | -- | $18,840 | ||
| 2023 | $0 | $18,300 | $0 | $0 |
| 2022 | $0 | $18,300 | $0 | $0 |
| 2021 | -- | $17,770 |
Seller's Agent in 2024
Juan Mendoza
Realty of America, LLC
(503) 856-5452
198 Total Sales
O
Buyer's Agent in 2024
OR and WA Non Rmls
Non Rmls Broker
Source: Regional Multiple Listing Service (RMLS)
MLS Number: 24597986
Disclaimer: Certain information contained herein is derived from information provided by parties other than Homes.com. All information provided is deemed reliable, but is not guaranteed to be accurate and should be independently verified.
The content relating to real estate for sale on this web site comes in part from the IDX program of the RMLS™ of Portland, Oregon. Real estate listings held by brokerage firms other than Ten-X are marked with the RMLS™ logo, and detailed information about these properties includes the names of the listing brokers. Listing content is copyright © 2026 RMLS™, Portland, Oregon. Some properties which appear for sale on this web site may subsequently have sold or may no longer be available. All information provided is deemed reliable but is not guaranteed and should be independently verified.
Ask me questions while you tour the home.