
Seller's Agent in 2026
Jeff Crowe
Century 21 The Avenues
(706) 879-1813
43 Total Sales
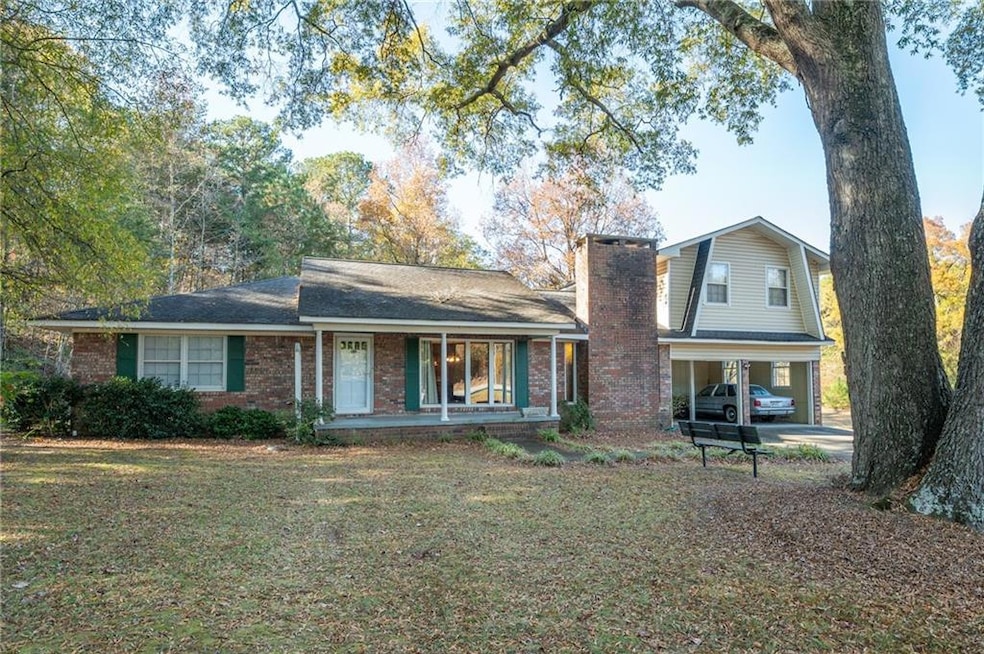
This four-bedroom, three-bath brick home sits on approximately two peaceful acres and offers the kind of space, layout, and setting that buyers rarely find in this price range. With two living areas, a large kitchen and dining space, and an oversized upstairs suite, the home has a footprint that’s hard to match, and the potential to become something truly special. The main level features hardwood flooring in the primary living areas, a brick fireplace in the den, and large windows that bring in natural light throughout the day. The kitchen stretches across the room with extensive cabinet storage, a long bar top, and easy flow into both living spaces. Three bedrooms and two full baths sit on the main level; the bedrooms are well-positioned and convenient to the living areas. Upstairs, the home opens into a massive private suite and its own full bathroom, a standout space large enough for a guest suite, studio, office, or multi-generational living. For buyers who want to update a home to their own taste rather than pay for someone else’s choices, this property offers the perfect opportunity: solid construction, a great layout, and land that adds real value. Outside, the covered porches overlook open lawn and woods, and the outbuilding provides storage or workshop potential. The setting is quiet, private, and just minutes from Calhoun, Rome, and close enough for convenience, far enough to feel like a retreat. This is a home with honest character, real space, and room to grow, the kind of property that rewards vision and becomes a place people stay for years.
Last Agent to Sell the Property
Century 21 The Avenues Brokerage Email: c21theavenues@gmail.com License #355533 Listed on: 11/15/2025
Last Buyer's Agent
Century 21 The Avenues Brokerage Email: c21theavenues@gmail.com License #355533 Listed on: 11/15/2025
We collect this data history from publicly available records. To have your information removed, we recommend requesting removal directly through your county’s website.
| Date | Event | Price | List to Sale | Price per Sq Ft |
|---|---|---|---|---|
| 05/19/2026 05/19/26 | Sold | $260,000 | -7.1% | $101 / Sq Ft |
| 04/12/2026 04/12/26 | Pending | -- | -- | -- |
| 02/20/2026 02/20/26 | Price Changed | $279,900 | -3.4% | $109 / Sq Ft |
| 02/19/2026 02/19/26 | For Sale | $289,900 | 0.0% | $113 / Sq Ft |
| 02/18/2026 02/18/26 | Pending | -- | -- | -- |
| 02/05/2026 02/05/26 | Price Changed | $289,900 | 0.0% | $113 / Sq Ft |
| 02/05/2026 02/05/26 | For Sale | $289,900 | -3.3% | $113 / Sq Ft |
| 02/01/2026 02/01/26 | Pending | -- | -- | -- |
| 01/30/2026 01/30/26 | For Sale | $299,900 | 0.0% | $117 / Sq Ft |
| 01/23/2026 01/23/26 | Pending | -- | -- | -- |
| 01/13/2026 01/13/26 | For Sale | $299,900 | 0.0% | $117 / Sq Ft |
| 01/07/2026 01/07/26 | Pending | -- | -- | -- |
| 11/15/2025 11/15/25 | For Sale | $299,900 | -- | $117 / Sq Ft |
Seller's Agent in 2026
Jeff Crowe
Century 21 The Avenues
(706) 879-1813
43 Total Sales
Source: First Multiple Listing Service (FMLS)
MLS Number: 7682237
APN: 027-005
Listings identified with the FMLS IDX logo come from FMLS and are held by brokerage firms other than the owner of this website. The listing brokerage is identified in any listing details. Information is deemed reliable but is not guaranteed. If you believe any FMLS listing contains material that infringes your copyrighted work please visit www.fmls.com/dmca to review our DMCA policy and learn how to submit a takedown request. © 2026 First Multiple Listing Service, Inc.
Disclaimer: Certain information contained herein is derived from information provided by parties other than Homes.com. All information provided is deemed reliable, but is not guaranteed to be accurate and should be independently verified.
Ask me questions while you tour the home.