
Susan Mattern
EXP Realty, LLC
(267) 682-6612
55 Total Sales
1 in West Brandywine
$240,000 Price


Estimated Value: $502,000 - $525,427
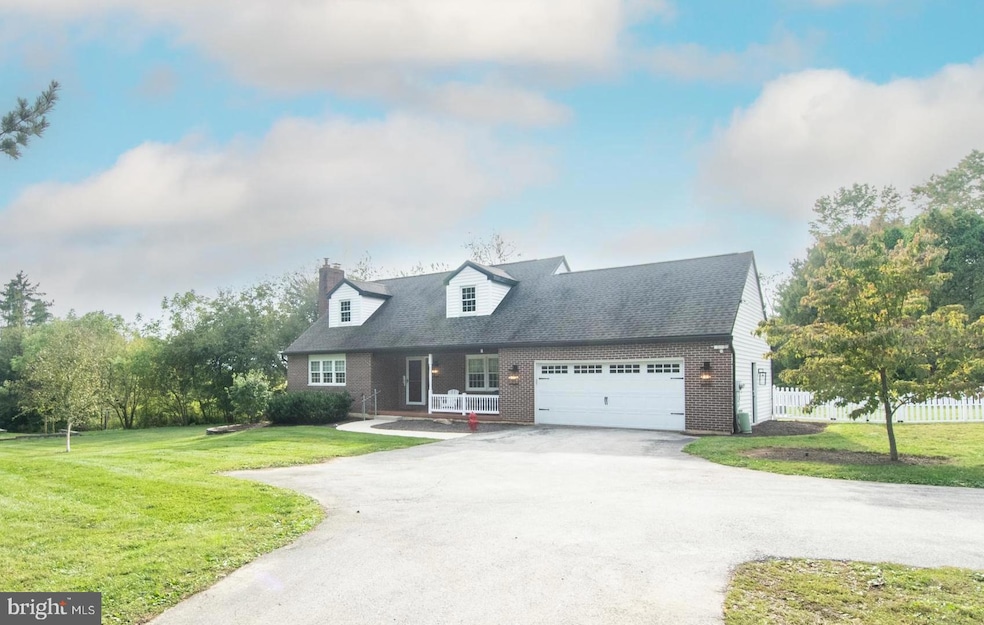
Move right in to this country cape that is situated on over an acre of ground. This attractive brick front home is in great shape with many newer upgrades. The spacious living room has a brick fireplace with wood burning insert and newer laminate flooring. There is a formal dining room also with newer laminate flooring. The kitchen features granite countertops, a breakfast bar, tile backsplash, stainless steel appliances, and a slider leading out to the newer rear patio. The main bedroom is on this level with 2 closets and a private bathroom with tile flooring and a large shower. The laundry room has built-in cabinets and a sink, perfect for the doggie bath. A half bath with tile flooring completes the first floor. Upstairs features 2 very large bedrooms with newer carpeting. One of the bedrooms was converted from 2 bedrooms to 1 and could be converted back to make this a 4 bedroom home if needed. There is a full bath on this upper level, and a large walk-in cedar lined closet. The full basement is finished with a beautiful bar. There is also a bilco exit door from the basement for convenience. The rear yard is fenced, and there is a 20x24 workshop/shed with 220 volt power included. The laundry room was built into the garage so the garage is currently a 1.5 car garage. Don't miss out on this super well maintained home that is located on a picturesque lot!
Last Agent to Sell the Property
(610) 363-4300 klrw331@kw.com Keller Williams Real Estate -Exton License #AB046808L Listed on: 10/02/2025
Co-Listed By
(610) 363-4300 klrw331@kw.com Keller Williams Real Estate -Exton License #RS182155L
We collect this data history from publicly available records. To have your information removed, we recommend requesting removal directly through your county’s website.
Susan Mattern
EXP Realty, LLC
(267) 682-6612
55 Total Sales
1 in West Brandywine
$240,000 Price
Bob Murray
RE/MAX Professional Realty
(484) 699-0341
50 Total Sales
2 in West Brandywine
$410K - $490K Price Range
Suzie Swisher
Coldwell Banker Realty
(484) 922-9581
75 Total Sales
1 in West Brandywine
$380,000 Price
Gus Wagner
BHHS Fox & Roach-Collegeville
(215) 989-4809
121 Total Sales
1 in West Brandywine
$599,900 Price
Renzo Naimo
RE/MAX Ace Realty
(484) 869-7957
39 Total Sales
1 in West Brandywine
$650,000 Price
Scott Gullaksen
KW Greater West Chester
(484) 592-6544
130 Total Sales
1 in West Brandywine
$680,000 Price
We collect this data history from publicly available records. To have your information removed, we recommend requesting removal directly through your county’s website.
| Date | Buyer | Sale Price | Title Company |
|---|---|---|---|
| $512,500 | Atlantic Abstract | ||
| Edwards Dane W | $290,000 | None Available | |
| Kristof George A | $265,000 | None Available | |
| Hope Gregory D | $255,000 | -- | |
| Mccloy Keith | $184,000 | Fidelity National Title Ins | |
| Pilotti David L | $125,000 | -- |
We collect this data history from publicly available records. To have your information removed, we recommend requesting removal directly through your county’s website.
| Date | Status | Borrower | Loan Amount |
|---|---|---|---|
| Open | $486,875 | ||
| Previous Owner | Edwards Dane W | $274,000 | |
| Previous Owner | Edwards Dane W | $275,500 | |
| Previous Owner | Hope Tracy J | $192,000 | |
| Previous Owner | Hope Gregory D | $25,000 | |
| Previous Owner | Hope Gregory D | $25,500 | |
| Previous Owner | Hope Gregory D | $204,000 | |
| Previous Owner | Mccloy Keith | $189,520 |
We collect this data history from publicly available records. To have your information removed, we recommend requesting removal directly through your county’s website.
| Date | Event | Price | List to Sale | Price per Sq Ft | Prior Sale |
|---|---|---|---|---|---|
| 11/13/2025 11/13/25 | Sold | $512,500 | +7.9% | $200 / Sq Ft | |
| 10/02/2025 10/02/25 | Pending | -- | -- | -- | |
| 10/02/2025 10/02/25 | For Sale | $475,000 | +63.8% | $185 / Sq Ft | |
| 11/14/2018 11/14/18 | Sold | $290,000 | -1.7% | $116 / Sq Ft | View Prior Sale |
| 10/04/2018 10/04/18 | Pending | -- | -- | -- | |
| 09/21/2018 09/21/18 | For Sale | $294,900 | -- | $118 / Sq Ft |
We collect this data history from publicly available records. To have your information removed, we recommend requesting removal directly through your county’s website.
| Year | Tax Paid | Tax Assessment Tax Assessment Total Assessment is a certain percentage of the fair market value that is determined by local assessors to be the total taxable value of land and additions on the property. | Land | Improvement |
|---|---|---|---|---|
| 2026 | $864 | $162,220 | $38,850 | $123,370 |
| 2025 | $8,123 | $162,220 | $38,850 | $123,370 |
| 2024 | $8,123 | $162,220 | $38,850 | $123,370 |
| 2023 | $8,026 | $162,220 | $38,850 | $123,370 |
| 2022 | $7,778 | $162,220 | $38,850 | $123,370 |
| 2021 | $7,536 | $162,220 | $38,850 | $123,370 |
| 2020 | $7,507 | $162,220 | $38,850 | $123,370 |
| 2019 | $7,109 | $162,220 | $38,850 | $123,370 |
| 2018 | $6,747 | $162,220 | $38,850 | $123,370 |
| 2017 | $6,511 | $162,220 | $38,850 | $123,370 |
| 2016 | $5,179 | $162,220 | $38,850 | $123,370 |
| 2015 | $5,179 | $162,220 | $38,850 | $123,370 |
| 2014 | $5,179 | $162,220 | $38,850 | $123,370 |
Seller's Agent in 2025
Todd Reed
Keller Williams Real Estate -Exton
(610) 570-5864
95 Total Sales
Seller Co-Listing Agent in 2025
Sheila Keller
Keller Williams Real Estate -Exton
(610) 802-0276
52 Total Sales
Buyer's Agent in 2025
John Salkowski
Real of Pennsylvania
(610) 709-5147
128 Total Sales
Seller's Agent in 2018
Tracey Jones
Hostetter Realty LLC
(484) 332-5287
59 Total Sales
Seller's Agent in 2014
Debbie Connor-Lisbon
BHHS Fox & Roach
(484) 941-1545
50 Total Sales
KB
Buyer's Agent in 2014
KIERSTEN BRIEN
HomeZu
Source: Bright MLS
MLS Number: PACT2110488
APN: 2904 00660100
Disclaimer: Certain information contained herein is derived from information provided by parties other than Homes.com. All information provided is deemed reliable, but is not guaranteed to be accurate and should be independently verified.
The data relating to real estate for sale on this website appears in part through the BRIGHT Internet Data Exchange program, a voluntary cooperative exchange of property listing data between licensed real estate brokerage firms, and is provided by BRIGHT through a licensing agreement.
Listing information is from various brokers who participate in the Bright MLS IDX program and not all listings may be visible on the site.
The property information being provided on or through the website is for the personal, non-commercial use of consumers and such information may not be used for any purpose other than to identify prospective properties consumers may be interested in purchasing.
Some properties which appear for sale on the website may no longer be available because they are for instance, under contract, sold or are no longer being offered for sale.
Property information displayed is deemed reliable but is not guaranteed.
Copyright 2026 Bright MLS, Inc.
Ask me questions while you tour the home.