NOT LISTED FOR SALE

Estimated Value: $1,897,844 - $2,289,000

3 Beds
3 Baths
2,471 Sq Ft
$811/Sq Ft Est. Value

Sale Details

Date Sold: February 17, 2026

Last sale price $1,937,500 $784 Per Sq Ft

Est. 3% increase in value since last sale

Current estimated payment $13,366 / mo

109 Days on Market

Highlights

  • Lake Front
  • On Golf Course
  • Tennis Courts
  • Full Service Day or Wellness Spa
  • Fitness Center
  • Concrete Pool

About This Home

As of February 2026

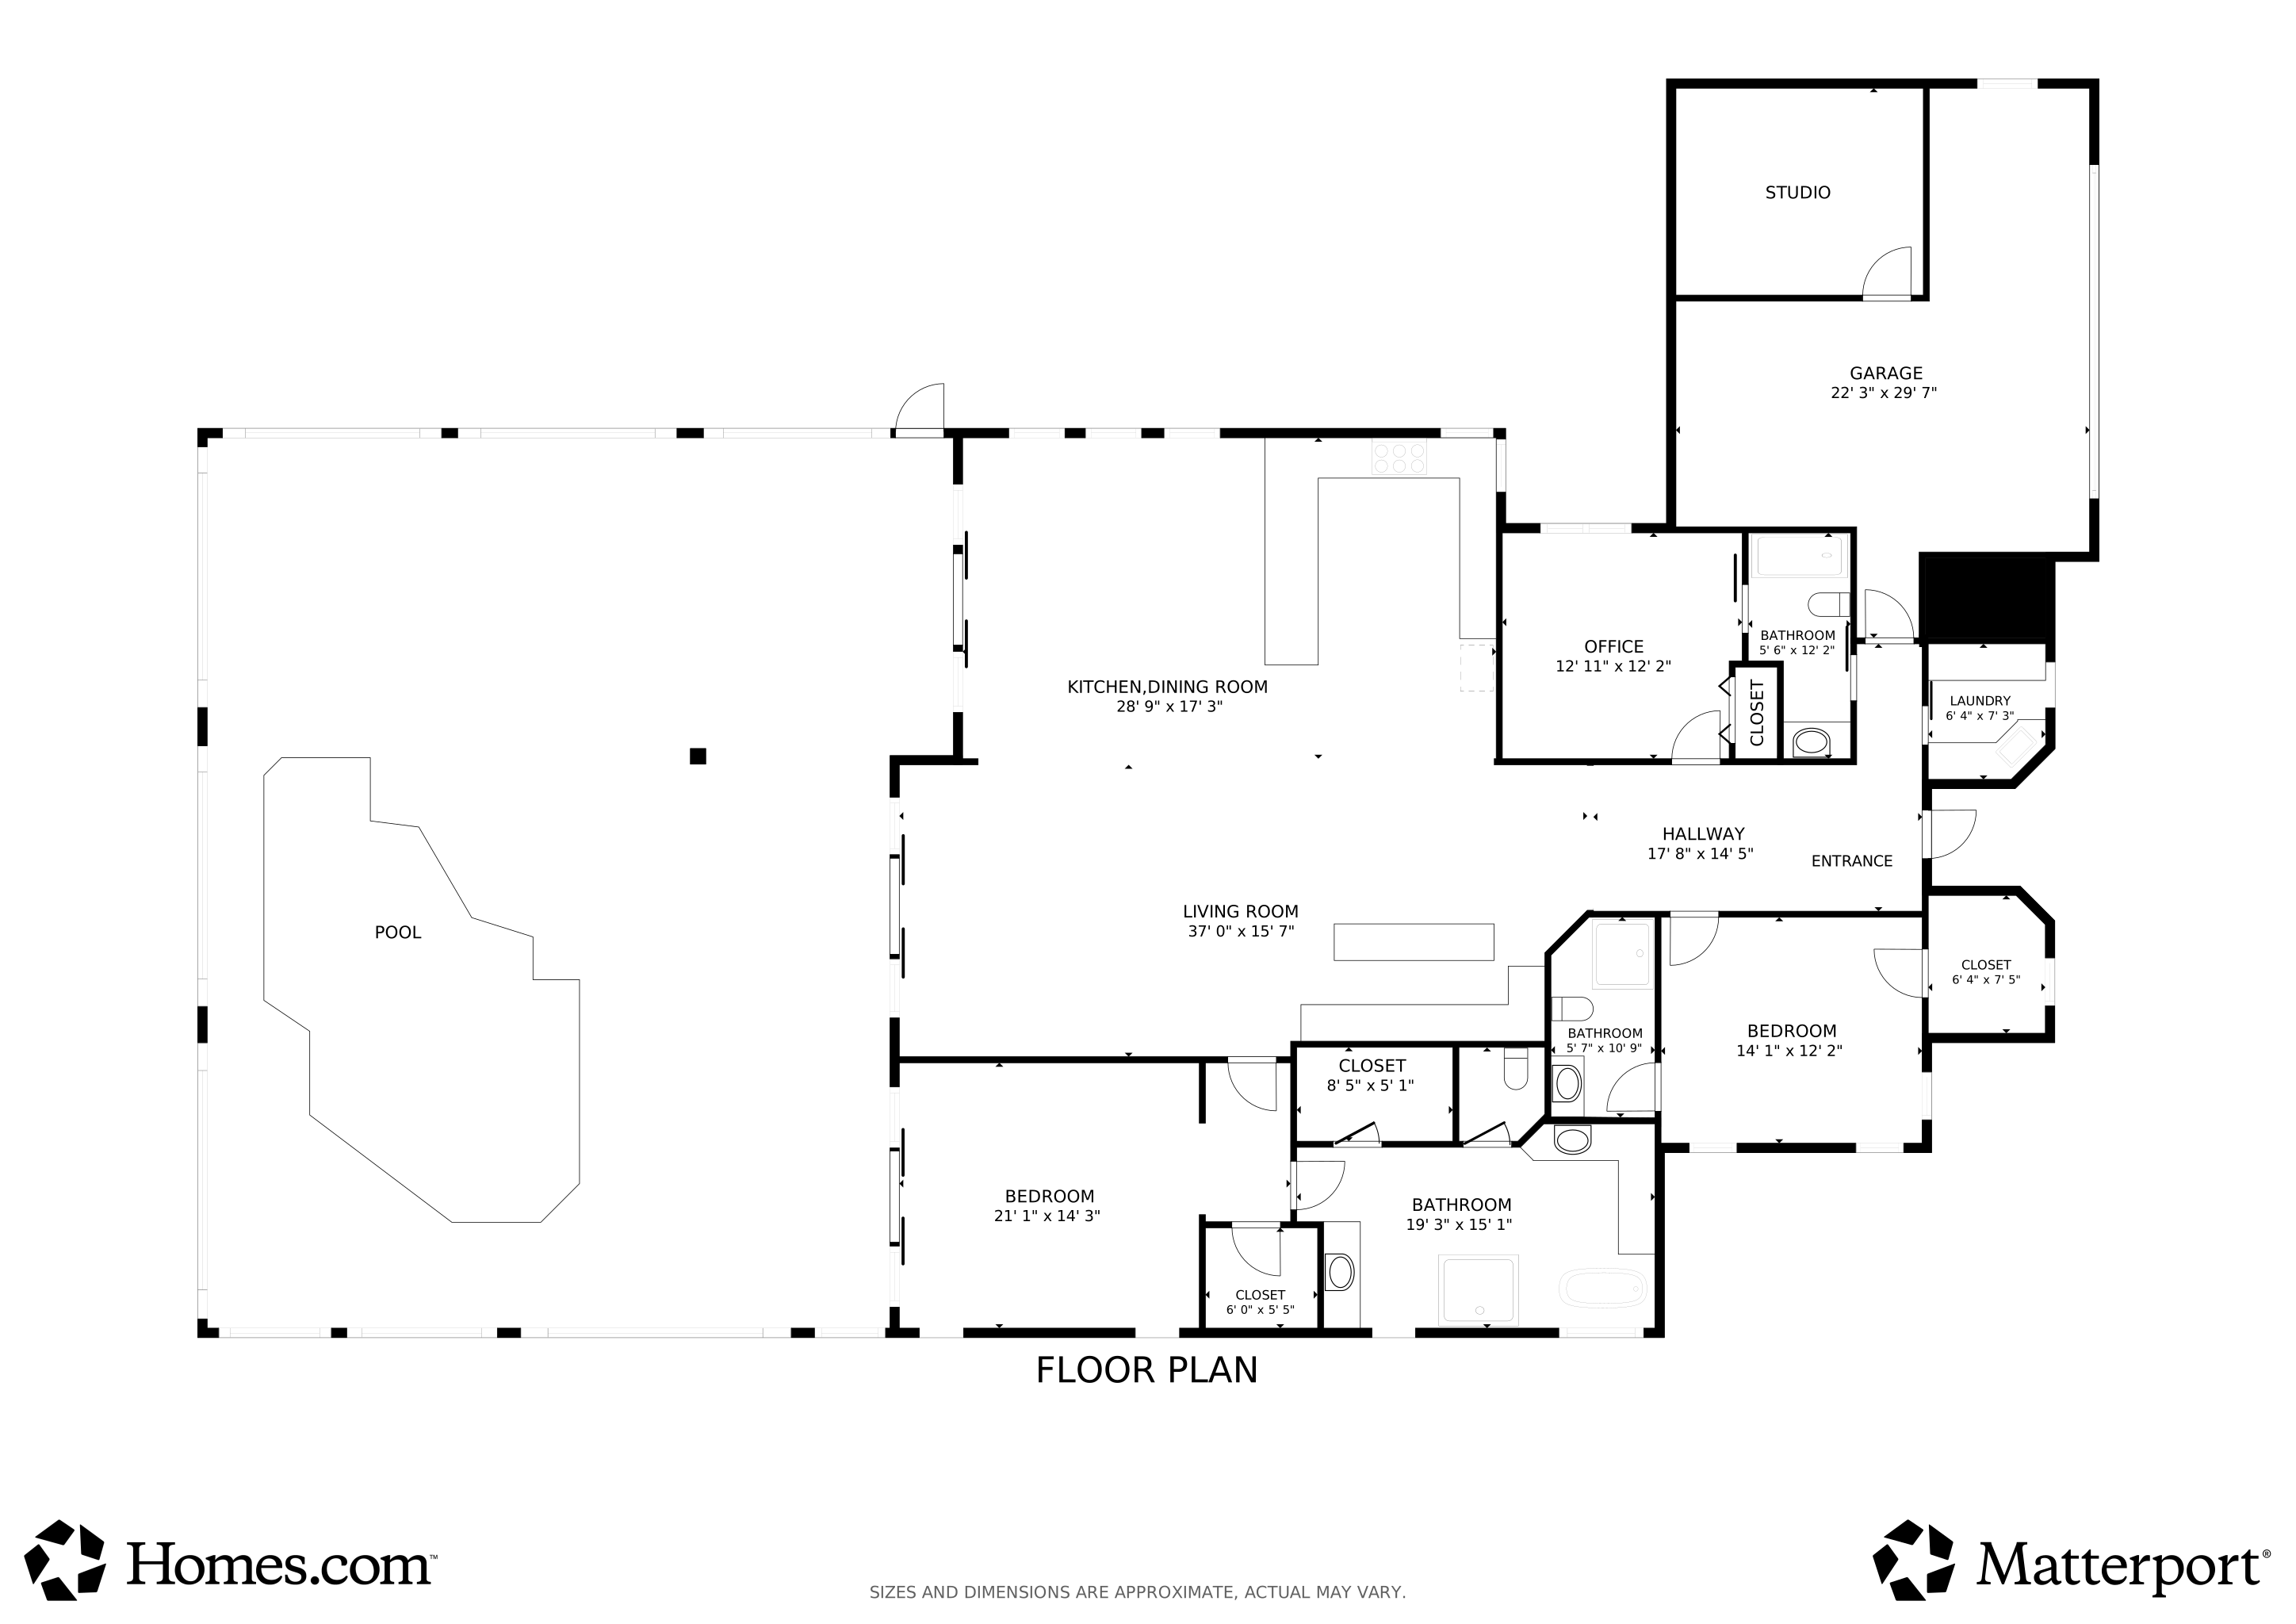
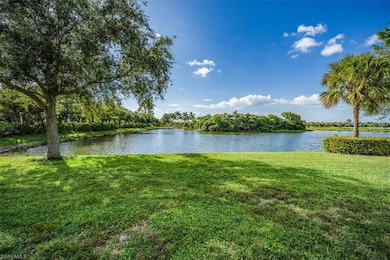
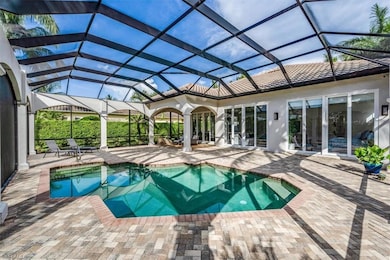
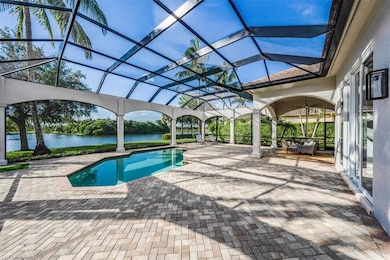
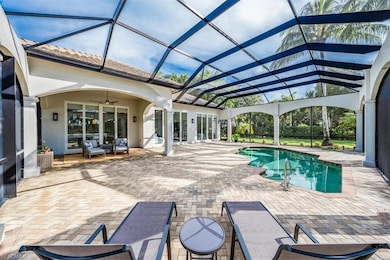
SKIP THE WAITLIST for the MEMBERS CLUB AT MARCO, providing exclusive access to The ROOKERY GOLF CLUB, HAMMOCK BAY GOLF CLUB, and MARRIOTT BEACH CLUB on Marco Island! This exceptional property is one of only ten homes in the highly coveted village of Sauvignon, offering unparalleled privacy on nearly three-quarters of an acre with a long, secluded driveway. Completely renovated in 2022-2023, this home exudes modern elegance and thoughtful design. The interiors were transformed with soaring 12-foot ceilings, open-concept spaces, and new tile flooring throughout. The greatly expanded chef’s kitchen is equipped with custom cabinetry, a six-burner gas range, quartz countertops with glass tile backsplash that extends from floor to ceiling. The entertainment area features a custom driftwood bar, custom cabinets, quartz countertops, a wine cooler, and a television. All bathrooms were completely redesigned with luxurious, contemporary finishes. The primary bath serves as a spa-like retreat, featuring a stunning glass shower, large soaking tub beneath a sparkling chandelier, dual preparation areas with quartz countertops, separate sinks, illuminated mirrors, and a makeup area. Enhancing the home’s allure are 10-foot glass sliders that span the entire rear of the house, offering seamless access to the lanai and framing picturesque views of the pool and lake beyond. Spanning 2,471 air-conditioned square feet, the home includes two guest bedrooms, each with its own ensuite bath, ensuring comfort and privacy for family and guests. Exterior upgrades include an on-demand water heater, a two-car air-conditioned garage with epoxy floors, hurricane-rated doors and windows, a new saltwater pool system, and significantly upgraded landscaping. The expansive lanai, equipped with picture-frame screens, provides breathtaking, unobstructed views of the tranquil lake and lush mangroves. Set on one of the largest lots in Fiddler’s Creek, this property occupies an enviable cul-de-sac location, offering one of the community’s most private and stunning long-lake views. As the day draws to a close each night, nature puts on an awe-inspiring display as hundreds of birds from a diverse array of species return to roost in the mangroves across the lake. Adding to the home’s appeal, ownership offers the rare opportunity to bypass the waitlist and gain immediate access to the prestigious MEMBERS CLUB AT MARCO (available separately at an additional cost). This coveted membership provides access to THE ROOKERY and HAMMOCK BAY GOLF COURSES and the exclusive JW MARRIOTT BEACH CLUB, making it an ideal choice for both golfers and beach enthusiasts.

Last Agent to Sell the Property

Randy Keys

RE/MAX Hallmark Realty Listed on: 10/17/2025

RE/MAX Hallmark Realty

Last Buyer's Agent

Kevin Garvey

Realty One Group MVP

Home Details

Home Type

  • Single Family

Est. Annual Taxes

  • $16,421

Year Built

  • Built in 2007

Lot Details

  • 24,394 Sq Ft Lot
  • 341 Ft Wide Lot
  • Lake Front
  • On Golf Course
  • Cul-De-Sac
  • Landscaped
  • Oversized Lot
  • Irregular Lot

HOA Fees

Parking

  • 2 Car Attached Garage
  • Driveway

Property Views

  • Lake
  • Golf Course
  • Mangrove

Home Design

  • Concrete Block With Brick
  • Concrete Foundation
  • Stucco
  • Tile

Interior Spaces

  • Property has 1 Level
  • Furnished
  • Bar
  • Vaulted Ceiling
  • Ceiling Fan
  • Family Room
  • Combination Dining and Living Room
  • Screened Porch
  • Tile Flooring

Kitchen

  • Range
  • Microwave
  • Freezer
  • Ice Maker
  • Dishwasher
  • Wine Cooler
  • Kitchen Island
  • Built-In or Custom Kitchen Cabinets
  • Disposal

Bedrooms and Bathrooms

  • 3 Bedrooms
  • Built-In Bedroom Cabinets
  • Walk-In Closet
  • 3 Full Bathrooms
  • Soaking Tub

Laundry

  • Laundry in unit
  • Dryer
  • Washer
  • Laundry Tub

Home Security

  • Home Security System
  • Fire and Smoke Detector

Pool

  • Concrete Pool
  • In Ground Pool
  • Gas Heated Pool
  • Saltwater Pool
  • Screen Enclosure
  • Pool Equipment Stays

Outdoor Features

  • Tennis Courts
  • Patio

Utilities

  • Central Air
  • Heating System Uses Natural Gas
  • Underground Utilities
  • Gas Available
  • Water Treatment System
  • Tankless Water Heater
  • Internet Available
  • Cable TV Available

Listing and Financial Details

  • Assessor Parcel Number 32433033764

Community Details

Overview

  • Private Membership Available
  • Sauvignon Subdivision
  • Mandatory home owners association

Amenities

  • Full Service Day or Wellness Spa
  • Restaurant
  • Sauna
  • Clubhouse
  • Meeting Room

Recreation

  • Golf Course Community
  • Equity Golf Club Membership
  • Beach Club Membership Available
  • Tennis Courts
  • Pickleball Courts
  • Racquetball
  • Fitness Center
  • Community Pool
  • Community Spa
  • Putting Green
  • Bike Trail

Home Details

Home Type

Single Family

Est. Annual Taxes

$16,421

Year Built

Built in 2007

Lot Details

0.56 Acres

HOA Fees

$1,084 per month

Parking

2

Listing Details

  • Property Type: Residential
  • Year Built: 2007
  • Property Sub Type: Single Family Residence
  • Community Features: Clubhouse, Pool, Fitness Center, Golf, Putting Green, Racquetball, Restaurant, Street Lights, Tennis Court(s)
  • Frontage: Golf Course, Lakefront
  • Horses: No
  • Lot Features: Cul-De-Sac, Golf Course, Irregular Lot, Oversize
  • LotSizeAcres: 0.56
  • Park Name: FIDDLER'S CREEK
  • Is Senior Community?: No
  • Spa Features: Community
  • Has View?: Yes
  • Security Features: Security System, Smoke Detector(s)
  • Association Amenities: Beach Club Available, Bike And Jog Path, Clubhouse, Pool, Community Room, Spa/Hot Tub, Fitness Center, Full Service Spa, Golf Course, Internet Access, Pickleball, Private Membership, Putting Green, Racquetball, Restaurant, Sauna, Streetlight, Tennis Court(s), Underground Utility
  • Association Fees: 13321
  • Has H O A?: Yes
  • Co List Office Mls Id: NREHR
  • Standard Status: Closed
  • Subdivision Name: SAUVIGNON
  • Architectural Style: Ranch, Single Family
  • Has Fireplace?: No
  • Unit Levels: 1
  • Is New Construction?: No
  • Structure Type: House
  • Golf Type: Golf Equity
  • NABOR_GulfAccessYN: No
  • NABOR_GasYN: Yes
  • NABOR_MasterHOAFee: 1402
  • Elevator: None
  • NABOR_CableAvailableYN: Yes
  • Boat Access: None
  • LastChangeTimestamp: 2026-02-20T12:37:09.750Z
  • NABOR_MasterHOAFeeFreq: Quarterly
  • Community Type: Golf Course
  • BridgeModificationTimestamp: 2026-02-20T12:41:15.370Z
  • ListAgent_MUI: 7513242
  • NABOR_HOADesc: Mandatory
  • NABOR_AuctionYN: No
  • CDOM: 238
  • NABOR_MandatoryHOAYN: Yes
  • Building Desc: 1 Story/Ranch
  • Equipment: Auto Garage Door, Dishwasher, Disposal, Dryer, Freezer, Microwave, Range, Refrigerator, Refrigerator/Freezer, Refrigerator/Icemaker, Security System, Smoke Detector, Tankless Water Heater, Washer, Water Treatment Owned, Wine Cooler
  • NABOR_HOAFeeFreq: Quarterly
  • DOM: 109
  • Additional Rooms: Family Room, Laundry in Residence, None, Screened Lanai/Porch
  • NABOR_ListPrice: 2000000
  • NABOR_LotFrontage: 341
  • NABOR_HOAFee: 1850
  • Special Features: VirtualTour

Interior Features

  • Flooring: Tile
  • Interior Amenities: Bar, Built-In Cabinets, Closet Cabinets, Laundry Tub, Smoke Detectors, Volume Ceiling, Walk-In Closet(s)
  • Private Spa: No
  • Appliances: Dishwasher, Disposal, Dryer, Freezer, Microwave, Range, Refrigerator, Refrigerator/Freezer, Refrigerator/Icemaker, Tankless Water Heater, Washer, Water Treatment Owned, Wine Cooler
  • Full Bathrooms: 3
  • Total Bedrooms: 3
  • Total Bedrooms: 8
  • Stories: 1
  • Room Bedroom Features: First Floor Bedroom, Master BR Ground
  • Room Dining Room Features: Dining - Living
  • Kitchen Description: Gas Available, Island
  • NABOR_Bedrooms: 3 Bed

Exterior Features

  • Roof: Tile
  • View: Golf Course, Lake, Landscaped Area, Mangroves
  • Exterior Features: Screened Lanai/Porch
  • Pool Features: Community, Below Ground, Concrete, Equipment Stays, Gas Heat, Salt Water, Screen Enclosure
  • Has Private Pool?: Yes
  • Waterfront Features: Lake
  • Construction Type: Concrete Block, Stucco
  • Foundation Details: Concrete Block
  • Other Structures: Tennis Court(s)
  • Patio And Porch Features: Patio

Garage/Parking

  • Garage Spaces: 2
  • Has Attached Garage?: Yes
  • Has Carport?: No
  • Covered Parking Spaces: 2
  • Has Attached Garage?: Yes
  • Parking Features: Driveway Paved, Attached
  • Total Parking Spaces: 2

Utilities

  • Cooling: Ceiling Fan(s), Central Electric
  • Cooling Y N: Yes
  • Heating Yn: Yes
  • Laundry Features: Laundry in Residence, Laundry Tub
  • Green Building Features: DSL/Cable Available
  • Heating: Natural Gas
  • Water Source: Central
  • Gas: Natural

Condo/Co-op/Association

  • Pets Allowed: Yes

Lot Info

  • Waterfront: Yes
  • Parcel Number: 32433033764
  • Lot Size Sq Ft: 24394
  • Land Lease Expiration Date: 2026-03-31
  • Additional Parcels: No

Rental Info

  • Lease Term: Buyer Finance/Cash

Tax Info

  • Tax Year: 2024
  • Tax Annual Amount: 16421.06

Multi Family

  • Number Of Units Furnished: Furnished
  • Number Of Units Total: 1

Matterport 3D Tour

Floorplan

Ownership History

We collect this data history from publicly available records. To have your information removed, we recommend requesting removal directly through your county’s website.

Date Name Owned For Owner Type

Purchase Details

Listed on
Oct 17, 2025
Closed on
Feb 17, 2026
Sold by
Bought by
Seller's Agent
Randy Keys
RE/MAX Hallmark Realty
Buyer's Agent
Kevin Garvey
Realty One Group MVP
List Price
$2,000,000
Sold Price
$1,937,500
Premium/Discount to List
-$62,500
-3.12%
Views
231
Current Estimated Value
$2,002,961

Home Financials for this Owner

Home Financials are based on the most recent Mortgage that was taken out on this home.
Estimated Appreciation
$65,461
Avg. Annual Appreciation
7.84%

Purchase Details

Closed on
Feb 28, 2022
Sold by
Bought by

Home Financials for this Owner

Home Financials are based on the most recent Mortgage that was taken out on this home.
Original Mortgage
$1,125,000
Interest Rate
0.0288%
Mortgage Type
New Conventional

Purchase Details

Listed on
Mar 10, 2012
Closed on
Apr 11, 2012
Sold by
Bought by
Seller's Agent
Lura Jones
Results Realty Marco Island
Buyer's Agent
Affiliation 01-No Board
Local Associations
List Price
$759,000
Sold Price
$745,000
Premium/Discount to List
-$14,000
-1.84%

Home Financials for this Owner

Home Financials are based on the most recent Mortgage that was taken out on this home.
Avg. Annual Appreciation
7.18%

Purchase Details

Listed on
Mar 10, 2012
Closed on
Apr 9, 2012
Sold by
Bought by
Seller's Agent
Lura Jones
Results Realty Marco Island
Buyer's Agent
Affiliation 01-No Board
Local Associations
List Price
$759,000
Sold Price
$745,000
Premium/Discount to List
-$14,000
-1.84%

Purchase Details

Closed on
Jun 20, 2007
Sold by
Bought by

Home Financials for this Owner

Home Financials are based on the most recent Mortgage that was taken out on this home.
Original Mortgage
$875,000
Interest Rate
0.0687%
Mortgage Type
Purchase Money Mortgage
Source: Public Records
Create a Home Valuation Report for This Property
The Home Valuation Report is an in-depth analysis detailing your home's value as well as a comparison with similar homes in the area

Home Values in the Area

Source: Public Records

Average Home Value in this Area


Source: Public Records

Purchase History

We collect this data history from publicly available records. To have your information removed, we recommend requesting removal directly through your county’s website.

Date Buyer Sale Price Title Company
$1,937,500 Mvp Title Agency Llc
$1,250,000 New Title Company Name
$745,000 Attorney
-- Attorney
$1,491,590 First Title & Abstract
Source: Public Records

Mortgage History

We collect this data history from publicly available records. To have your information removed, we recommend requesting removal directly through your county’s website.

Date Status Borrower Loan Amount
Previous Owner $1,125,000
Previous Owner $539,000
Previous Owner $875,000
Source: Public Records

Property History

We collect this data history from publicly available records. To have your information removed, we recommend requesting removal directly through your county’s website.

Date Event Price List to Sale Price per Sq Ft Prior Sale
02/17/2026 02/17/26 Sold $1,937,500 -3.1% $784 / Sq Ft
02/03/2026 02/03/26 Pending -- -- --
10/17/2025 10/17/25 For Sale $2,000,000 +168.5% $809 / Sq Ft
04/25/2012 04/25/12 Sold $745,000 -1.8% $304 / Sq Ft View Prior Sale
02/03/2012 02/03/12 Pending -- -- --
04/02/2008 04/02/08 For Sale $759,000 -- $310 / Sq Ft
Source: Naples Area Board of REALTORS®

Tax History

We collect this data history from publicly available records. To have your information removed, we recommend requesting removal directly through your county’s website.

Year Tax Paid Tax Assessment Tax Assessment Total Assessment is a certain percentage of the fair market value that is determined by local assessors to be the total taxable value of land and additions on the property. Land Improvement
2025 $16,421 $1,912,159 $1,413,680 $498,479
2024 $12,686 $1,161,483
2023 $12,686 $1,055,894 $426,541 $629,353
2022 $12,456 $892,337 $0 $0
2021 $10,698 $811,215 $304,672 $506,543
2020 $11,054 $792,776 $304,672 $488,104
2019 $13,275 $736,273 $0 $0
2018 $12,231 $669,339 $158,430 $510,909
2017 $12,640 $699,707 $158,430 $541,277
2016 $11,649 $636,431 $0 $0
2015 $12,262 $687,021 $0 $0
2014 $11,867 $659,040 $0 $0
Source: Public Records

Agents Affiliated with this Home

  • Section Image
  • Section Image
See All Agents

Map

Source: Naples Area Board of REALTORS®

MLS Number: 225075586

Naples Area Board of REALTORS®

APN: 32433033764

Your Personal Tour Guide

Ask me questions while you tour the home.