
Heather Lockhart
Edwards Real Estate
(910) 725-4596
25 Total Sales
3 in Whispering Pines
$10K - $820K Price Range
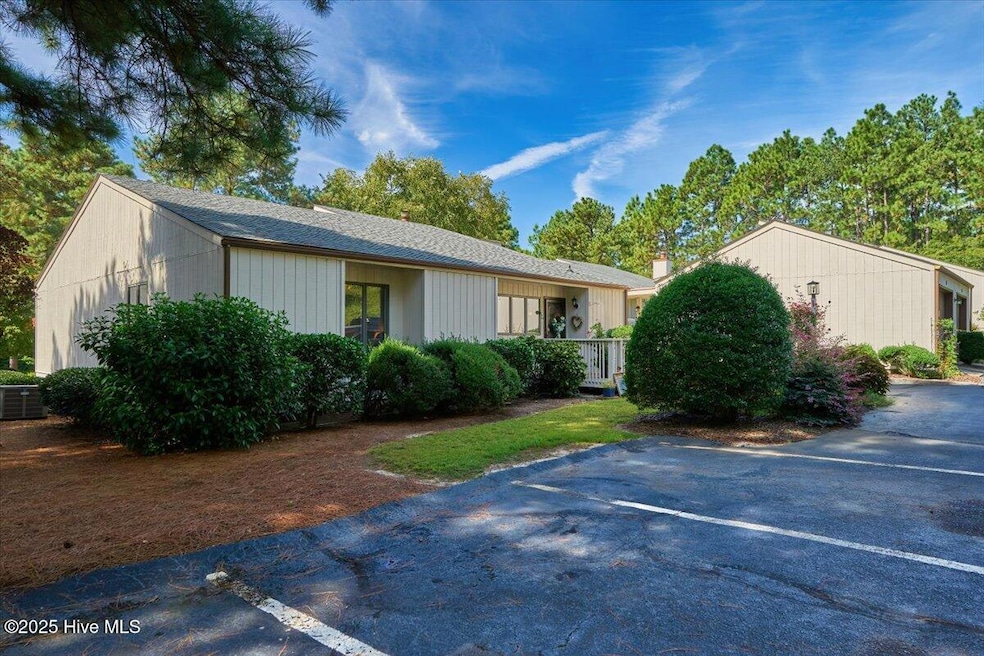
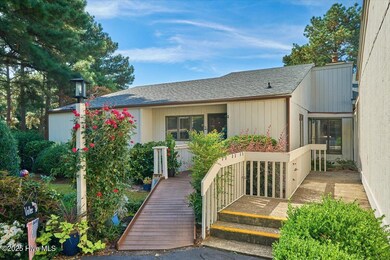
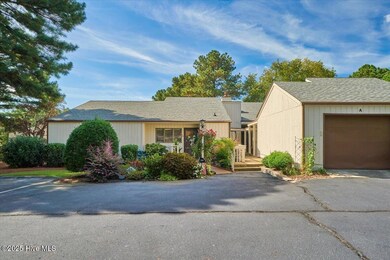
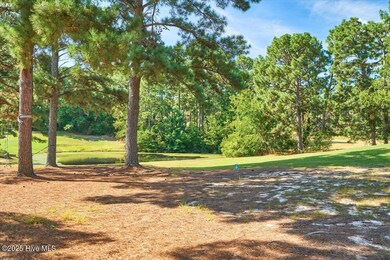
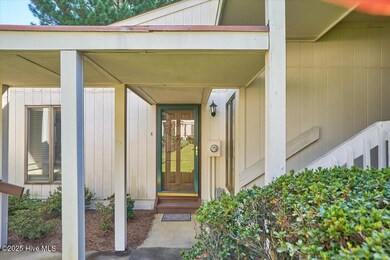
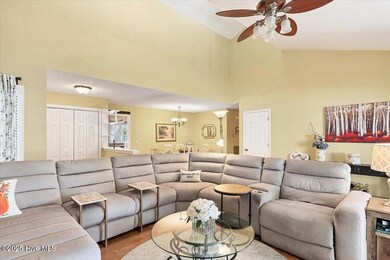
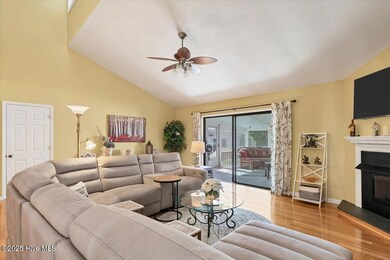
Don't miss this golf front condo with golf and WATER views on a very quiet street near the WOODS golf course and restaurant! Modern layout with SOARING ceilings and MOVE-IN_READY! Minutes away from all shopping, medical campus and local schools including Sandhills Community College. Ownership includes use of all the lovely lakes in the Whispering Pines community as well! This sunny END Unit features 2 Bedrooms/2 Baths, VAULTED living/dining area, extra-large SCREENED porch, covered access from the GARAGE, EXTRA-large Bedrooms with roomy closets and all in a QUIET and peaceful setting. Light filled great room with clearstory windows and gas FIREPLACE. Relax on the spacious screened porch with newly installed MODERN ceramic tiled flooring and a workshop closet. The kitchen features white cabinetry, granite tile counter tops and all appliances are included as well as the WASHER & DRYER. You won't believe the size of these bedrooms and the abundance of storage! Gleaming HARDWOOD floors and a gas fireplace with remote to warm up your winters' mornings. 1-Car detached garage with covered walkways provides an ample extra storage closet too. Self-managed HOA works so well! New roofs just installed in 2023, siding work is kept up with, and many plans to come. LOCATION-Short walk to the entrance of the Greenway trail system that connects to the Reservoir Park and goes onwards to Pinehurst. Shop at two groceries within a 4 miles radius. Sandhills Community College is less than 10 minutes away & medical facilities less than 15. Enjoy WP lake access with ownership.
NEW HVAC April 2017. New roof in 2023
Last Agent to Rent the Property
Tina Adams
Adams Real Estate License #189631 Listed on: 11/16/2025
Heather Lockhart
Edwards Real Estate
(910) 725-4596
25 Total Sales
3 in Whispering Pines
$10K - $820K Price Range
Kristina Webster
Pineland Property Group LLC
(910) 725-5578
50 Total Sales
8 in Whispering Pines
$265K - $673K Price Range
Ashley McKinney
Premier Real Estate of the San
(910) 725-4930
19 Total Sales
1 in Whispering Pines
$435,000 Price
Allen Wyde
Pinnacle Realty
(844) 969-2798
102 Total Sales
3 in Whispering Pines
$270K - $385K Price Range
Marti Hampton
EXP Realty
(984) 238-9358
1,253 Total Sales
1 in Whispering Pines
$600,000 Price
Tim Venjohn
RHODES AND COMPANY
(910) 725-4628
141 Total Sales
29 in Whispering Pines
$85K - $1.1M Price Range
We collect this data history from publicly available records. To have your information removed, we recommend requesting removal directly through your county’s website.
| Date | Event | Price | List to Sale | Price per Sq Ft |
|---|---|---|---|---|
| 12/26/2025 12/26/25 | Rented | $1,800 | 0.0% | -- |
| 12/12/2025 12/12/25 | Off Market | $1,800 | -- | -- |
| 12/03/2025 12/03/25 | Under Contract | -- | -- | -- |
| 11/16/2025 11/16/25 | For Rent | $1,800 | -- | -- |
TA
Landlord's Agent in 2025
Tina Adams
Adams Real Estate
Tenant's Agent in 2025
Tammy Lyne
Keller Williams Pinehurst
(910) 603-5300
271 Total Sales
Source: Hive MLS
MLS Number: 100541565
Disclaimer: Certain information contained herein is derived from information provided by parties other than Homes.com. All information provided is deemed reliable, but is not guaranteed to be accurate and should be independently verified.
The data relating to real estate on this web site comes in part from the Internet Data Exchange program of Hive MLS LLC. All information is deemed reliable but not guaranteed and should be independently verified. All properties are subject to prior sale, change, or withdrawal. Neither listing broker(s) nor Homesnap, Inc. shall be responsible for any typographical errors, misinformation, or misprints, and shall be held totally harmless from any damages arising from reliance upon these data. ©2026 Hive MLS LLC
Ask me questions while you tour the home.