
Nicholas Newhall
Real Estate by Hughes & Assoc. Inc.
(781) 537-0925
30 Total Sales
1 in Austin Square
$404,900 Price
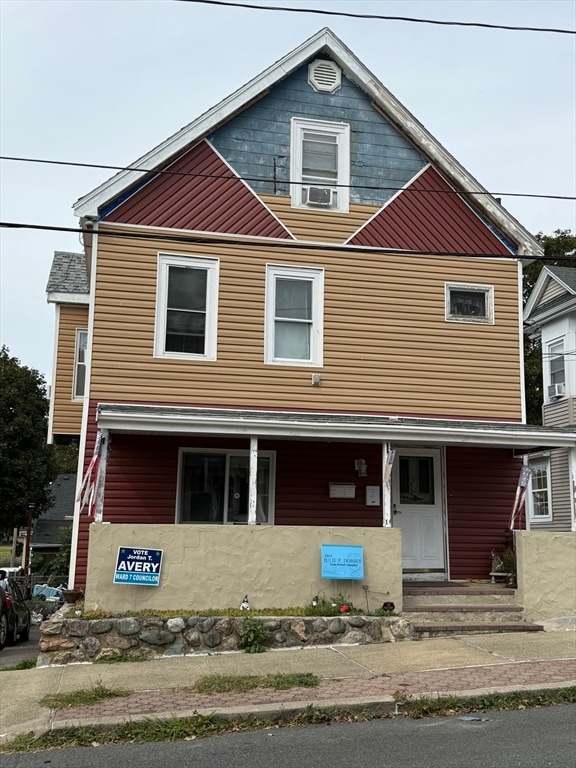


Located at 33-35 Southside Ave, Lynn, MA, this multi-family residence in Essex County presents a unique opportunity to own a piece of history with modern potential for upgrades. Property holds the charm of a bygone era, awaiting your vision for future living. The residence features five bedrooms, distributed throughout its three stories, providing ample private space for its occupants. The spacious one-bedroom apartment on the first floor offers convenience and functionality for daily living and can serve as a nice rental for new owners with a steady income stream. With a total living area of 2,190 square feet, situated on a 4,134-square-foot lot, this property presents an excellent opportunity for an Owner-occupant with income in a well-established, stable neighborhood. Also great for Contractors or as a handyman special. Bring your family and vision for this unique opportunity.
Last Buyer's Agent
Juan Jaramillo
Century 21 Mario Real Estate
Nicholas Newhall
Real Estate by Hughes & Assoc. Inc.
(781) 537-0925
30 Total Sales
1 in Austin Square
$404,900 Price
Tyson Lynch
The Proper Nest Real Estate
(351) 666-4531
51 Total Sales
8 in Austin Square
$479K - $509K Price Range
North Star Group
Real Broker MA, LLC
(857) 240-5268
110 Total Sales
1 in Austin Square
$389,900 Price
Justin Blankenship
Fiv Realty Co
(781) 417-3370
61 Total Sales
1 in Austin Square
$508,800 Price
Juan Lopera-Martinez
eXp Realty LLC
(339) 338-4961
85 Total Sales
1 in Austin Square
$485,000 Price
Johnny Long
PRIVI Realty LLC
(857) 353-8035
167 Total Sales
2 in Austin Square
$508,800 Price Range
We collect this data history from publicly available records. To have your information removed, we recommend requesting removal directly through your county’s website.
| Date | Event | Price | List to Sale | Price per Sq Ft |
|---|---|---|---|---|
| 10/31/2025 10/31/25 | Sold | $665,000 | +11.0% | $304 / Sq Ft |
| 09/09/2025 09/09/25 | Pending | -- | -- | -- |
| 09/01/2025 09/01/25 | For Sale | $599,000 | -- | $274 / Sq Ft |
We collect this data history from publicly available records. To have your information removed, we recommend requesting removal directly through your county’s website.
| Year | Tax Paid | Tax Assessment Tax Assessment Total Assessment is a certain percentage of the fair market value that is determined by local assessors to be the total taxable value of land and additions on the property. | Land | Improvement |
|---|---|---|---|---|
| 2025 | $11,215 | $143,325 | $17,821 | $125,504 |
| 2024 | $10,883 | $136,513 | $16,974 | $119,539 |
| 2023 | $10,244 | $126,741 | $15,759 | $110,982 |
| 2022 | $10,244 | $116,096 | $16,429 | $99,667 |
| 2021 | $9,240 | $111,438 | $15,770 | $95,668 |
| 2020 | $8,930 | $108,698 | $15,382 | $93,316 |
| 2019 | $8,668 | $105,542 | $14,935 | $90,607 |
| 2018 | $8,916 | $107,077 | $16,667 | $90,410 |
| 2017 | $9,047 | $104,008 | $16,189 | $87,819 |
| 2016 | $8,975 | $99,377 | $15,468 | $83,909 |
| 2015 | $8,742 | $94,250 | $14,670 | $79,580 |
| 2014 | $7,267 | $79,873 | $14,399 | $65,474 |
| 2012 | $6,889 | $80,484 | $14,509 | $65,975 |
Seller's Agent in 2025
Lou Markakis
Lynnway Associates
(781) 558-8518
1 in this area
44 Total Sales
Seller Co-Listing Agent in 2025
Rosa DeCastro
Lynnway Associates
(781) 589-8527
2 in this area
25 Total Sales
JJ
Buyer's Agent in 2025
Juan Jaramillo
Century 21 Mario Real Estate
Source: MLS Property Information Network (MLS PIN)
MLS Number: 73423851
Disclaimer: Certain information contained herein is derived from information provided by parties other than Homes.com. All information provided is deemed reliable, but is not guaranteed to be accurate and should be independently verified.
The property listing data and information, or the Images, set forth herein were provided to MLS Property Information Network, Inc. from third party sources, including sellers, lessors and public records, and were compiled by MLS Property Information Network, Inc. The property listing data and information, and the Images, are for the personal, non-commercial use of consumers having a good faith interest in purchasing or leasing listed properties of the type displayed to them and may not be used for any purpose other than to identify prospective properties which such consumers may have a good faith interest in purchasing or leasing. MLS Property Information Network, Inc. and its subscribers disclaim any and all representations and warranties as to the accuracy of the property listing data and information, or as to the accuracy of any of the Images, set forth herein.
Ask me questions while you tour the home.