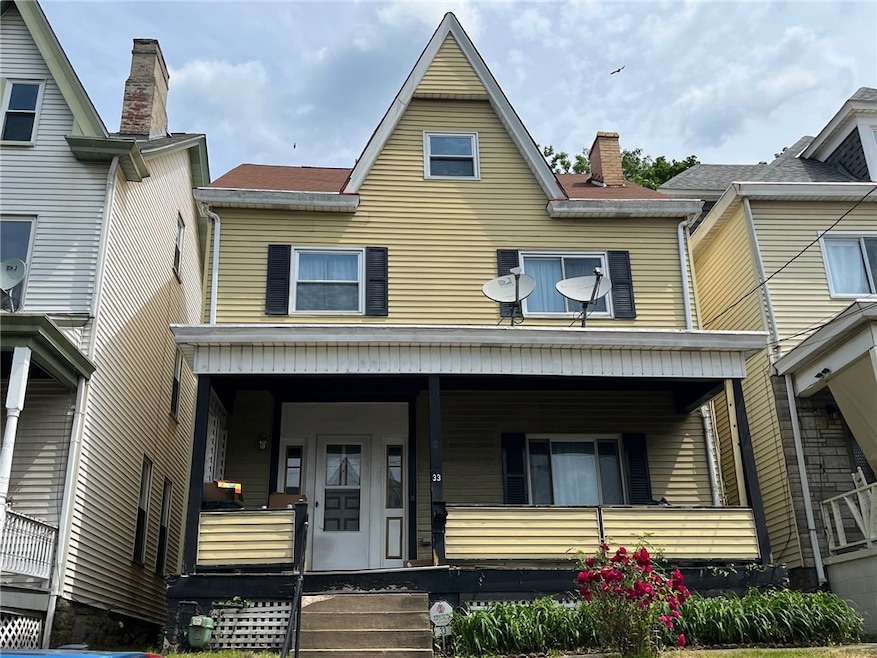


33 5th St Aspinwall, PA 15215
Aspinwall AreaEstimated payment $2,918/month
Highlights
- Wood Flooring
- 2 Fireplaces
- Home Security System
- Fox Chapel Area High School Rated A+
- Double Pane Windows
- 2-minute walk to Aspinwall Recreation Area
About This Home
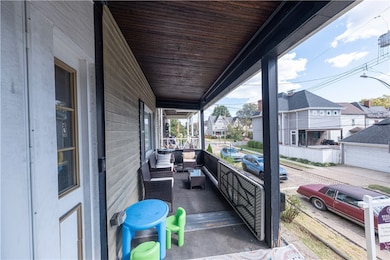
This move-in-ready five-bedroom house combines classic architecture with extensive recent modern upgrades. The main level showcases solid hardwood floors through a generous living room and formal dining room layout, leading directly into a large updated kitchen fully equipped with a center island and granite countertops. The physical layout offers exceptional versatility, featuring a main-level half bath and a finished third-floor studio with a walk-in closet that can easily serve as an expansive fifth bedroom or an adjoining private office. Essential structural upgrades provide peace of mind, including newer energy-efficient windows, a newer hot water tank, a newer furnace, and a newer central A/C system. For outdoor enjoyment, the property includes a classic covered front porch and a private rear deck built for entertainment and relaxation. The property sits in a highly convenient location, offering direct, easy access to major highways and city center transit corridors. It is situated mere minutes from regional hospital facilities, local retail shopping, and popular neighborhood dining destinations. This beautifully updated Aspinwall home is available for immediate viewing. Contact our office today to schedule your private tour.
Listing Agent
BERKSHIRE HATHAWAY THE PREFERRED REALTY License #RS214721L Listed on: 09/09/2025

Home Details
Home Type
- Single Family
Est. Annual Taxes
- $6,535
Year Built
- Built in 1920
Parking
- On-Street Parking
Home Design
- Composition Roof
- Aluminum Siding
Interior Spaces
- 2,276 Sq Ft Home
- 3-Story Property
- 2 Fireplaces
- Decorative Fireplace
- Double Pane Windows
- Window Treatments
- Walk-Out Basement
- Home Security System
Kitchen
- Stove
- Microwave
- Dishwasher
- Kitchen Island
Flooring
- Wood
- Carpet
- Ceramic Tile
Bedrooms and Bathrooms
- 5 Bedrooms
Laundry
- Dryer
- Washer
Utilities
- Forced Air Heating and Cooling System
- Heating System Uses Gas
Community Details
- Public Transportation
Map
Home Values in the Area
Average Home Value in this Area
Tax History
We collect this data history from publicly available records. To have your information removed, we recommend requesting removal directly through your county’s website.
| Year | Tax Paid | Tax Assessment Tax Assessment Total Assessment is a certain percentage of the fair market value that is determined by local assessors to be the total taxable value of land and additions on the property. | Land | Improvement |
|---|---|---|---|---|
| 2026 | $1,157 | $180,000 | $80,000 | $100,000 |
| 2025 | $6,089 | $180,000 | $80,000 | $100,000 |
| 2024 | $6,089 | $180,000 | $80,000 | $100,000 |
| 2023 | $5,763 | $180,000 | $80,000 | $100,000 |
| 2022 | $5,709 | $180,000 | $80,000 | $100,000 |
| 2021 | $851 | $180,000 | $80,000 | $100,000 |
| 2020 | $5,610 | $180,000 | $80,000 | $100,000 |
| 2019 | $5,610 | $180,000 | $80,000 | $100,000 |
| 2018 | $851 | $180,000 | $80,000 | $100,000 |
| 2017 | $5,323 | $180,000 | $80,000 | $100,000 |
| 2016 | $851 | $180,000 | $80,000 | $100,000 |
| 2015 | $851 | $180,000 | $80,000 | $100,000 |
| 2014 | $5,080 | $180,000 | $80,000 | $100,000 |
Property History
We collect this data history from publicly available records. To have your information removed, we recommend requesting removal directly through your county’s website.
| Date | Event | Price | List to Sale | Price per Sq Ft |
|---|---|---|---|---|
| 07/16/2026 07/16/26 | Price Changed | $430,000 | -1.1% | $189 / Sq Ft |
| 09/09/2025 09/09/25 | For Sale | $434,900 | -- | $191 / Sq Ft |
Purchase History
We collect this data history from publicly available records. To have your information removed, we recommend requesting removal directly through your county’s website.
| Date | Type | Sale Price | Title Company |
|---|---|---|---|
| Warranty Deed | $88,000 | -- |
Mortgage History
We collect this data history from publicly available records. To have your information removed, we recommend requesting removal directly through your county’s website.
| Date | Status | Loan Amount | Loan Type |
|---|---|---|---|
| Open | $70,400 | New Conventional |
Source: West Penn Multi-List
MLS Number: 1720368
APN: 0169-L-00232-0000-00
Disclaimer: Certain information contained herein is derived from information provided by parties other than Homes.com. All information provided is deemed reliable, but is not guaranteed to be accurate and should be independently verified.
IDX information is provided exclusively for personal, non-commercial use, and may not be used for any purpose other than to identify prospective properties consumers may be interested in purchasing.
Information is deemed reliable but not guaranteed.
- 131 5th St Unit 1
- 209 Western Ave
- 133 2nd St Unit 2
- 1 Oakhurst Cir
- 1010 River Oaks Dr Unit 311
- 1010 River Oaks Dr
- 504 Eastern Ave
- 310 3rd St Unit 1st floor
- 212 21st St
- 218 Lexington Ave Unit 1
- 1802 Middle St
- 26 Winchell St
- 1412 Main St Unit 2
- 1400 Middle St Unit 2
- 1825-1831-1831 Morningside Ave Unit 1831 1/2 Morningside
- 1748 Jancey St Unit 4
- 5700 Bunkerhill St
- 1045 N Canal St
- 1651 Chislett St
- 1401 N Saint Clair St
Ask me questions while you tour the home.