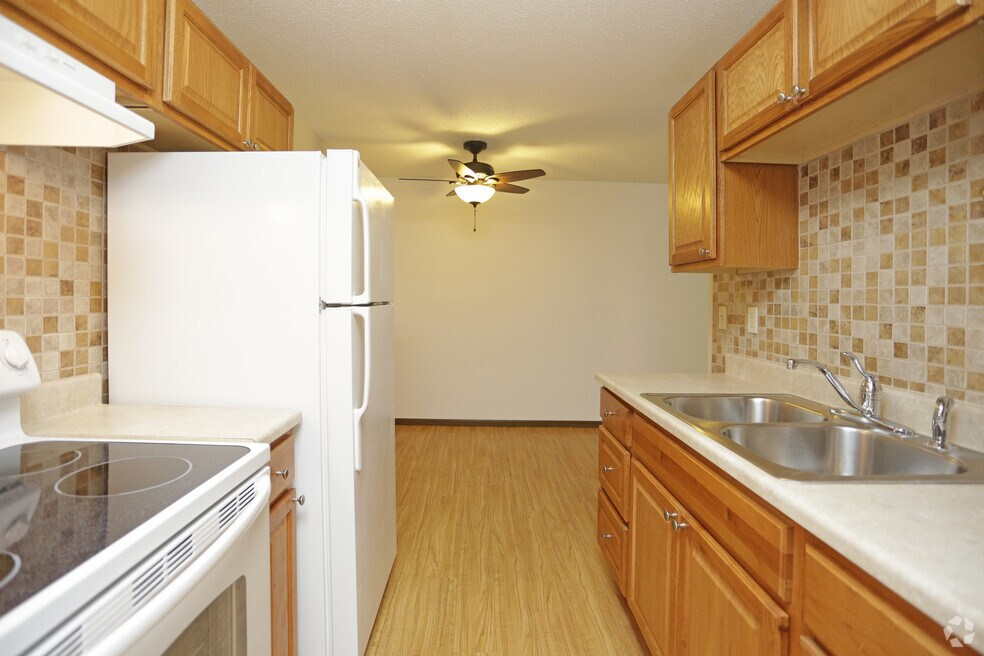
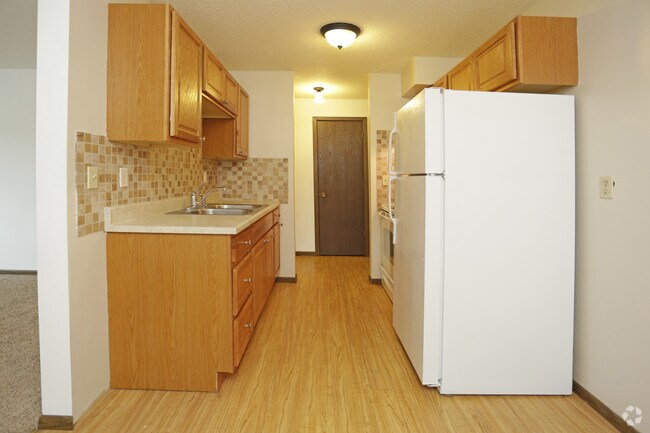
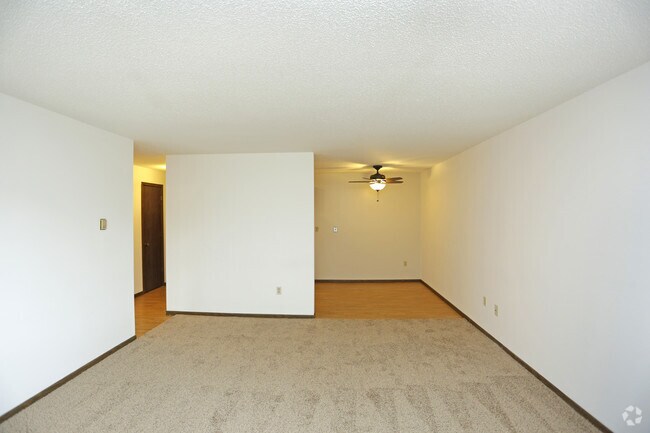
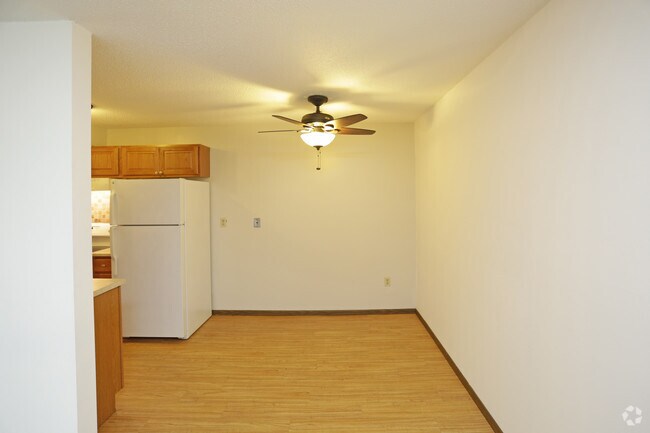
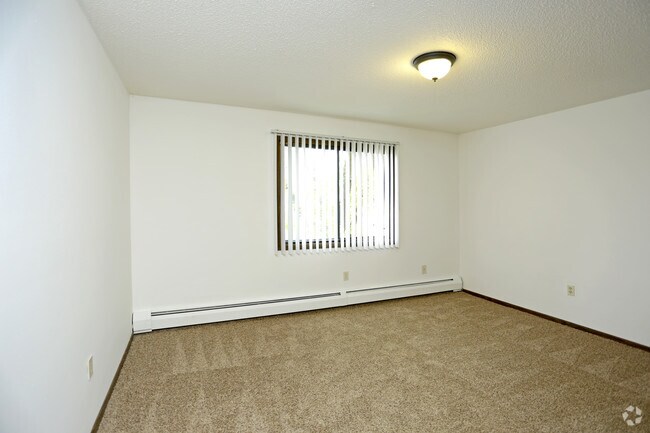
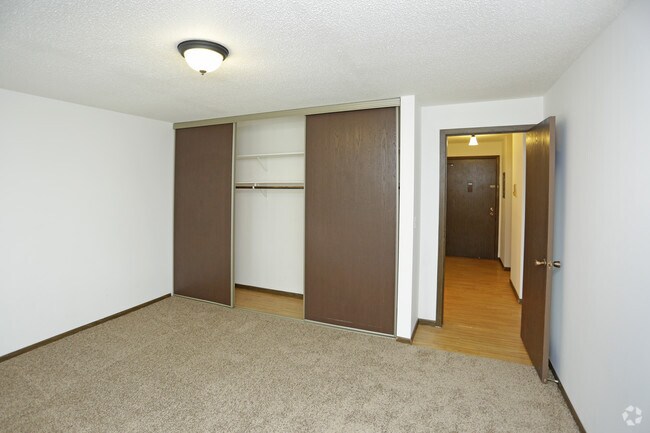
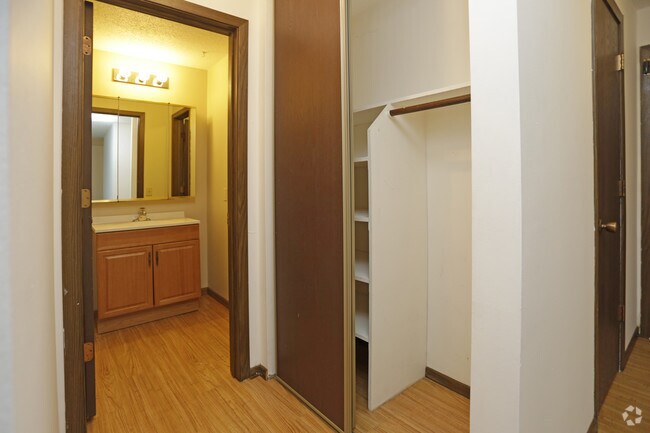
Highlights
- Yard
- Walk-In Closets
- Controlled Access
- Dog Park
- Property Manager on Site
- Hardwood Floors
About Putnam Properties in Hopkins
Putnam Properties in Hopkins is in a quiet and well-maintained community which is conveniently located one block from the main street of Downtown Hopkins. You'll find yourself close to shops, restaurants, public transportation, regional shopping malls, parks, and lakes! Off-street parking is available for your convenience. Nearby freeways give you easy access to downtown Minneapolis and the airport.
Are you ready to make the move? Please call our friendly staff today and schedule an appointment to come visit your awesome new home!
Unit available September 1st!!!!!!!! Sect 8 accepted here!
Short term leases available, 6 months or less add $50 monthly fee to rent.
Heat, water, trash, off street parking included in rent.Second car $25 per month
Smoke free-Pet friendly Building.
All units have a large storage closet to use, included in rent.
Pet rent $35 per month, plus a one time pet fee due at move in.Fee $250 per pet, dogs up to 50 pounds ok, Cats ok, limit 2 pets.

Pricing and Floor Plans
The total monthly price shown includes only the required fees. Additional fees may still apply to your rent.
1 Bedroom
1 Bedroom
- 1 Bed
- 1 Bath
- 700 Sq Ft
- $700 deposit
| Unit | Base Price | Sq Ft | Availability | Unit Details |
|---|---|---|---|---|
| 202 | $1,015 | 700 | Now |
2 Bedrooms
2 Bedroom
- 2 Beds
- 1 Bath
- 1,000 Sq Ft
- $900 deposit
Fees and Policies
The fees below are based on community-supplied data and may exclude additional fees and utilities.Property Fee Disclaimer: Based on community-supplied data and independent market research. Subject to change without notice. May exclude fees for mandatory or optional services and usage-based utilities.
Community Details
Property Information
- Built in 1974
- 48 units/3 stories
Lease Options
- 12 mo
- Short-term Lease
Utilities Included
- Gas
- Water
- Heat
- Trash Removal
Community Amenities
Property Services
- 24 Hour Access
- Controlled Access
- Property Manager on Site
- Recycling
- Maintenance on site
Shared Community
- Storage Space
- Walk-Up
Additional Amenities
- Caretaker On Site
- Dog Park Nearby!
- Dog Park Next To Building
- Extra Storage Closet Included!!
- Great Location, Dog Park Next Door!
- Large Updated 1 Bedroom, Storage Closets
- Lots Of New Washers & Dryers In Laundry
- Off Street Parking Included In Rent
- Off Street Parking Included!
- Pet Friendly!! Smoke Free!
- Pets Allowed, Pet Rent $35 Plus Fee
- Storage Closet In Storage Area Included
- Wood Floor In Living Room, Kitchen!
Apartment Features
Indoor Features
- Air Conditioning
- Cable Ready
- Storage Space
- Heating
- Security System
- Ceiling Fans
- High Speed Internet Access
- Tub/Shower
- Wi-Fi
- Intercom
- Smoke Free
- Wheelchair Accessible (Rooms)
Kitchen Features & Appliances
- Dishwasher
- Microwave
- Eat-in Kitchen
- Kitchen
- Refrigerator
- Oven
- Range
- Breakfast Nook
- Freezer
Model Details
- Tile Floors
- Hardwood Floors
- Walk-In Closets
- Carpet
- Dining Room
- Linen Closet
- Vinyl Flooring
- Window Coverings
- Large Bedrooms
- Yard
- Lawn
Additional Amenities
- 1000 Sq Ft Two Bedrooms, Huge Closets
- 1st Floor Unit, No Stairs, Easy Access
- 1st Floor Unit! No Stairs!!
- Bathroom Has Separate Vanity Area
- Built In Microwave, Dishwasher!
- Caretaker On Site, Very Clean Well Run!
- Caretaker On Site!
- Caretaker On Site. Clean And Quiet Bldg
- Cats Ok, Limit Two Pets!
- Great Location To Dt Hopkins, 1 Block
- Heat ,Water, Trash ,Parking , Storage !
- Large Unit , Pet Friendly, Large Closets
- Lots Of Closets
- New Carpet, Huge Closets!!
- Off Street Parking Included
- Off Street Parking Included In Rent!
- On Line Portal To Pay Rent!
- One Unit Has Wood Floors In Living Room
- Parking Off Street Included
- Pet Friendly Building, Up To 2 Pets Ok
- Pet Friendly-dogs Up To 50 Lbs
- Pet Friendly! Dogs And Cats Ok!!
- Storage Closets Included In Rent!
- Storage Locker Included
- Updated Unit, Wood Floors In Kitchen
- Updated Unit!
- Walk Half Block To Dt Hopkins Mainstreet
- Walk In Pantry
Map
- 309 1st St N
- 205 10th Ave N
- 133 Ridgewood Dr
- 301 8th Ave N
- 130 10th Ave N
- 325 5th Ave N
- 221 11th Ave N
- 333 8th Ave N
- 32 11th Ave S Unit 202
- 32 11th Ave S Unit 215
- 32 11th Ave S Unit 216
- 309 Washington Ave S
- 411 Hazel Ln
- 402 Jefferson Ave S
- 305 Jackson Ave N
- 508 Shadyside Cir
- 241 Van Buren Ave N
- 601 6th Ave S
- 15 Harrison Ave S
- 610 6th Ave S
- 517 Mainstreet
- 9900 Excelsior Blvd
- 238 8th Ave N
- 100 8th Ave S
- 1118 Mainstreet
- 460 5th Ave N
- 640 Oak Ridge Rd
- 1301 Highway 7
- 510 Shadyside Cir Unit 505
- 800 6th St S Unit 800-2
- 800 6th St S Unit 800 6th Street South
- 601 N Van Buren Trail
- 400 Cambridge St
- 715 6th Ave S
- 704 Robinwood Ln
- 700 Cambridge St
- 709 11th Ave S Unit 5
- 8594 Excelsior Blvd
- 728-730 6th Ave S Unit 730
- 730 6th Ave S Unit 730 6th Ave S
Ask me questions while you tour the home.