NOT LISTED FOR SALE

33 Apple Ln Unit A Hollis, NH 03049

Hollis Neighborhood

Estimated Value: $276,000 - $321,028

2 Beds
1 Bath
1,024 Sq Ft
$288/Sq Ft Est. Value

Sale Details

Date Sold: March 4, 2019

Last sale price $155,000 $151 Per Sq Ft

Est. 90% increase in value since last sale

Current estimated payment $2,243 / mo

3 Days on Market

Highlights

  • Countryside Views
  • Deck
  • Cul-De-Sac
  • Hollis Primary School Rated A
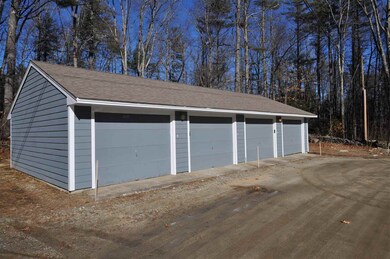
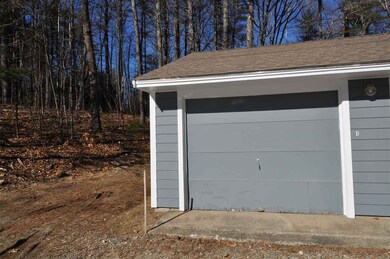
  • 1 Car Detached Garage
  • Landscaped

About This Home

As of March 2019

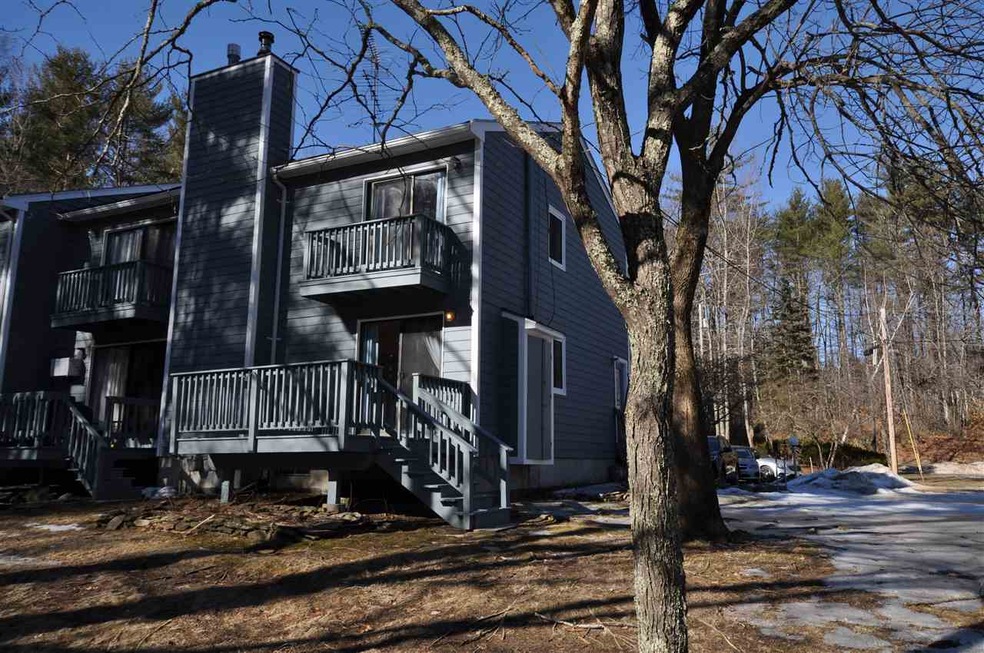
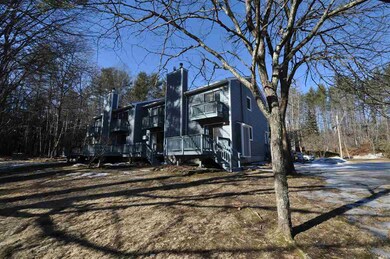
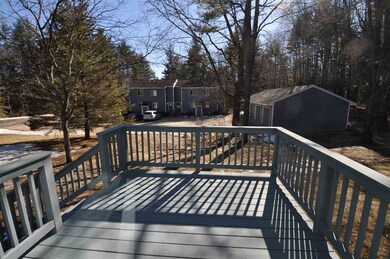
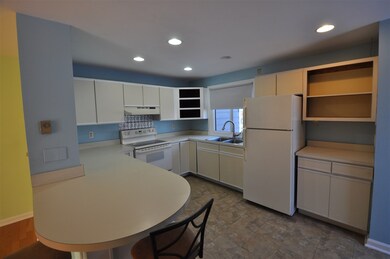
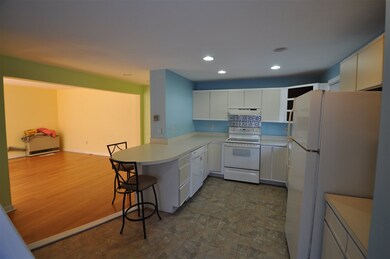
Fantastic opportunity to own a lovely end unit with garage located in Lund Farm in Hollis.Open spacious floor plan, kitchen with bright sunny exposure leading to Great Room heated by LP Propane Rinnai heater leading to a bright sunny deck.The second level offers to spacious bedrooms serviced by a full bath.The Master Bedroom has a Juliet balcony , the Master has direct access to the full bath. The lower level offers a laundry room, and two bonus rooms one with LP Stove stove) New windows, fresh interior paint,Detached garage!Great opportunity to have a lovely Hollis NH address!

Last Agent to Sell the Property

Frank Destito

BHG Masiello Hollis License #056002 Listed on: 02/11/2019

BHG Masiello Hollis

Last Buyer's Agent

Frank Destito

BHG Masiello Hollis License #056002 Listed on: 02/11/2019

BHG Masiello Hollis

Townhouse Details

Home Type

  • Townhome

Est. Annual Taxes

  • $3,216

Year Built

  • Built in 1985

Lot Details

  • Cul-De-Sac
  • Landscaped

HOA Fees

  • $355 Monthly HOA Fees

Parking

  • 1 Car Detached Garage
  • Dirt Driveway
  • Assigned Parking

Home Design

  • Concrete Foundation
  • Wood Frame Construction
  • Shingle Roof
  • Wood Siding
  • Vertical Siding

Interior Spaces

  • 2-Story Property
  • Dining Area
  • Countryside Views

Kitchen

  • Electric Range
  • Stove
  • Dishwasher

Flooring

  • Carpet
  • Vinyl

Bedrooms and Bathrooms

  • 2 Bedrooms
  • 1 Full Bathroom

Laundry

  • Dryer
  • Washer

Partially Finished Basement

  • Connecting Stairway
  • Interior Basement Entry
  • Basement Storage

Outdoor Features

  • Deck

Schools

  • Hollis Primary Elementary School
  • Hollis Brookline Middle Sch
  • Hollis-Brookline High School

Utilities

  • Heating System Uses Gas
  • Furnace
  • Private Water Source
  • Drilled Well
  • Electric Water Heater
  • Septic Tank
  • Private Sewer
  • Leach Field

Listing and Financial Details

  • Legal Lot and Block E / 049

Community Details

Overview

  • Association fees include condo fee, landscaping, plowing, sewer, water
  • Master Insurance
  • Lund Farm Condominium Condos
  • Lund Farm Subdivision
  • Maintained Community

Amenities

  • Common Area

Recreation

  • Snow Removal

Townhouse Details

Home Type

Townhome

Est. Annual Taxes

$3,216

Year Built

Built in 1985

Lot Details

0 Sq Ft Lot

HOA Fees

$355 per month

Parking

1

Listing Details

  • Status Detail: Closed
  • Style: Townhouse
  • Development Subdivision: Lund Farm
  • Directions: Rocky Pond road to Wood Lane into Lund Farm -condo is at the end of circle watch for signs. Garage is detached and right before condo unit.Unit 33A is located on the end left hand side of building
  • Units per Building: 4
  • Assessment Amount: 138900
  • Assessment Year: 2017
  • Construction: Existing
  • Total Stories: 2
  • Price Per Sq Ft: 151.37
  • Property Class: Residential
  • Property Type: Condo
  • Year Built: 1985
  • List Agent: 10842
  • Special Features: None
  • Property Sub Type: Townhouses
  • Stories: 2

Interior Features

  • Appliances: Dishwasher, Dryer, Range - Electric, Refrigerator, Washer
  • Features Interior: Dining Area, Laundry Hook-ups
  • Total Bedrooms: 2
  • Flooring: Carpet, Vinyl
  • Total Bathrooms: 1
  • Full Bathrooms: 1
  • Basement: Yes
  • Basement Access Type: Interior
  • Basement Description: Concrete, Partially Finished, Stairs - Interior, Storage Space, Unfinished
  • Level 1: Level 1: Great Room, Level 1: Kitchen
  • Level 2: Level 2: Bedroom, Level 2: Bath - Full, Level 2: Primary Bedroom
  • Basement Level Rooms: Level B: Bonus Room
  • Room 1: Great Room, 17x13, On Level: 1
  • Room 2: Kitchen, 14x11, On Level: 1
  • Room 3: Bedroom, 12x10, On Level: 2
  • Room 4: Primary Bedroom, 15x13, On Level: 2
  • Room 5: 2
  • Room 6: Bonus Room, On Level: Basement
  • Room 7: Bonus Room, On Level: Basement
  • Sq Ft - Apx Finished AG: 1024
  • Sq Ft - Apx Total: 1536
  • Sq Ft - Apx Total Finished: 1024
  • Sq Ft - Apx Unfinished BG: 512

Exterior Features

  • Construction: Wood Frame
  • Driveway: Dirt
  • Exterior: Vertical, Wood Siding
  • Foundation: Concrete
  • Road Frontage: TBD
  • Roads: Association, Cul-de-Sac, Dead End
  • Roof: Shingle
  • Easements: Unknown
  • Features Exterior: Deck

Garage/Parking

  • Garage Capacity: 1
  • Parking: Driveway, Garage
  • Garage Type: Detached
  • Garage: Yes
  • Garage Description: Assigned

Utilities

  • Electric: Circuit Breaker(s)
  • Sewer: Leach Field - Existing, On-Site Septic Exists, Private, Septic
  • Water: Community, Drilled Well, Private
  • Water Heater: Electric, Separate, Tank
  • Heating Fuel: Electric, Gas - LP/Bottle
  • Heating: Electric, Gas Heater, Stove - Pellet, Furnace - Pellet

Condo/Co-op/Association

  • HOA Fee Frequency: Monthly
  • Fee: 355
  • Fee Includes: Condo Association Fee, Landscaping, Plowing, Sewer, Water
  • Condo Fees: Yes
  • Condo Name: Lund Farm Condominium
  • Association Amenities: Building Maintenance, Master Insurance, Landscaping, Common Acreage, Snow Removal

Schools

  • Elementary School: Hollis Primary School
  • High School: Hollis-Brookline High School

Lot Info

  • Map: 023
  • Lot: E
  • Lot Description: Condo Development, Country Setting
  • Surveyed: Unknown
  • Zoning: RL
  • Deed Book: 8830
  • Deed Page: 2788
  • Deed Recorded Type: Warranty
  • Unit/Lot Number: A

Tax Info

  • Tax Gross Amount: 3216
  • Tax Year: 2017

MLS Schools

  • School District: Hollis-Brookline Sch Dst
  • School Middle Jr: Hollis Brookline Middle Sch

Range of Values:

--
Value Increase
--
Percent Increase
--
Adjusted for Inflation
Collateral Analytics

Collateral Analytics Collateral Analytics AVMs (Automated Valuation Model) employ a number of statistical approaches combined with neighborhood-specific comparable selection guarantees the most up-to-date and precise valuations.

Not Available

Collateral Analytics does not have data for the current month. Please view the chart for historical values.

ICE

ICE Mortgage Technology ICE Mortgage Technology’s AVM (Automated Valuation Model) is a state-of-the-art online residential property valuation tool that provides a quick and accurate estimate of the value of almost any home in the U.S.

Not Available

ICE Mortgage Technology does not have data for the current month. Please view the chart for historical values.

First American

First American First American Data & Analytics’ next-generation AVM combines unrivaled data assets with a blended ensemble of valuation models to produce highly accurate, reliable valuations you can trust.

Not Available

First American does not have data for the current month. Please view the chart for historical values.

Quantarium

Quantarium Quantarium’s valuation service, repeatedly proven the industry’s most accurate and comprehensive, is supercharged with a self-learning and auto-tuning AI engine that continually becomes smarter and more accurate as it processes daily inputs from the industry’s leading RE data lake.

Not Available

Quantarium does not have data for the current month. Please view the chart for historical values.

Average Value
Not Available
List Price
Sold Price
Create a Home Valuation Report for This Property
The Home Valuation Report is an in-depth analysis detailing your home's value as well as a comparison with similar homes in the area

Home Values in the Area

Source: Public Records

Average Home Value in this Area


Source: Public Records

Property History

We collect this data history from publicly available records. To have your information removed, we recommend requesting removal directly through your county’s website.

Date Event Price List to Sale Price per Sq Ft
03/04/2019 03/04/19 Sold $155,000 -3.1% $151 / Sq Ft
02/14/2019 02/14/19 Pending -- -- --
02/11/2019 02/11/19 For Sale $160,000 -- $156 / Sq Ft
Source: PrimeMLS

Agents Affiliated with this Home

  • Section Image
See All Agents

Map

Source: PrimeMLS

MLS Number: 4736038

PrimeMLS

APN: HOLS-000023-000049-E000000

Your Personal Tour Guide

Ask me questions while you tour the home.