
Gary Jacques
Residential Properties Ltd.
(774) 425-7174
69 Total Sales
1 in East Woonsocket
$500,000 Price
Estimated Value: $440,000 - $517,000

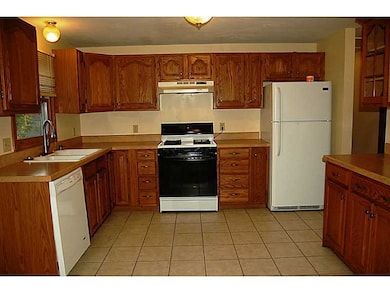
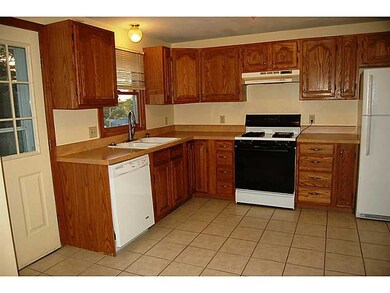
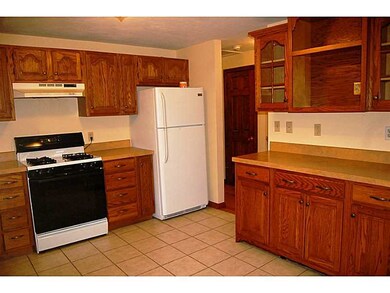

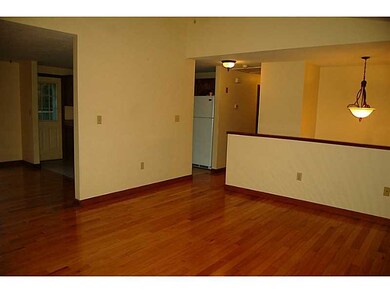
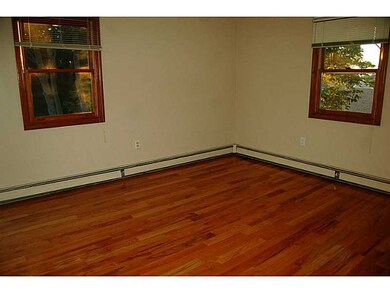
Raised Ranch near Cumberland Line, 3-4 bedrooms, 2 Full baths, 1 Car garage, Beautiful Hardwoods, Cathedral ceiling, New Gas Boiler Dec 2014 , Nice size lot, Shed, Deck, Cul-de-sac, Owner occupy 30% tax savings, Call today for private showing.
Last Agent to Sell the Property
RE/MAX Town & Country License #RES.0023307 Listed on: 05/16/2016
We collect this data history from publicly available records. To have your information removed, we recommend requesting removal directly through your county’s website.
Gary Jacques
Residential Properties Ltd.
(774) 425-7174
69 Total Sales
1 in East Woonsocket
$500,000 Price
Holly Regoli
REMAX Revolution
(401) 340-2289
59 Total Sales
2 in East Woonsocket
$315K - $377K Price Range
Herson Martinez
RISE REC
(401) 414-4072
105 Total Sales
1 in East Woonsocket
$500,000 Price
Lisa Duffy
Residential Properties Ltd.
(774) 500-3819
84 Total Sales
1 in East Woonsocket
$225,000 Price
Courtney Grady
Elite Property Group
(401) 340-2858
72 Total Sales
2 in East Woonsocket
$395K - $500K Price Range
Ryan Foss
RISE REC
(401) 389-4622
25 Total Sales
1 in East Woonsocket
$255,000 Price
We collect this data history from publicly available records. To have your information removed, we recommend requesting removal directly through your county’s website.
| Date | Buyer | Sale Price | Title Company |
|---|---|---|---|
| $219,900 | -- | ||
| Palange Mark G | $124,000 | -- |
We collect this data history from publicly available records. To have your information removed, we recommend requesting removal directly through your county’s website.
| Date | Status | Borrower | Loan Amount |
|---|---|---|---|
| Open | $40,000 | ||
| Closed | Deroy Joshua W | $22,000 | |
| Open | Deroy Joshua W | $213,303 | |
| Previous Owner | Palange Mark G | $184,730 | |
| Previous Owner | Palange Mark | $117,700 |
We collect this data history from publicly available records. To have your information removed, we recommend requesting removal directly through your county’s website.
| Date | Event | Price | List to Sale | Price per Sq Ft |
|---|---|---|---|---|
| 08/05/2016 08/05/16 | Sold | $219,900 | 0.0% | $116 / Sq Ft |
| 07/06/2016 07/06/16 | Pending | -- | -- | -- |
| 05/16/2016 05/16/16 | For Sale | $219,900 | -- | $116 / Sq Ft |
We collect this data history from publicly available records. To have your information removed, we recommend requesting removal directly through your county’s website.
| Year | Tax Paid | Tax Assessment Tax Assessment Total Assessment is a certain percentage of the fair market value that is determined by local assessors to be the total taxable value of land and additions on the property. | Land | Improvement |
|---|---|---|---|---|
| 2025 | $4,209 | $374,800 | $118,300 | $256,500 |
| 2024 | $4,439 | $305,300 | $91,400 | $213,900 |
| 2023 | $4,268 | $305,300 | $91,400 | $213,900 |
| 2022 | $4,268 | $305,300 | $91,400 | $213,900 |
| 2021 | $4,971 | $209,300 | $70,600 | $138,700 |
| 2020 | $5,023 | $209,300 | $70,600 | $138,700 |
| 2018 | $5,040 | $209,300 | $70,600 | $138,700 |
| 2017 | $5,544 | $184,200 | $69,900 | $114,300 |
| 2016 | $5,865 | $184,200 | $69,900 | $114,300 |
| 2015 | $6,738 | $184,200 | $69,900 | $114,300 |
| 2014 | $6,523 | $181,500 | $76,900 | $104,600 |
Seller's Agent in 2016
Deb Blanchet
RE/MAX Town & Country
(401) 248-1026
4 in this area
72 Total Sales
Buyer's Agent in 2016
Raymond Majeau
Premeer Real Estate
(774) 280-0429
9 Total Sales
Source: State-Wide MLS
MLS Number: 1126046
APN: WOON-000057B-000192-000049
Disclaimer: Certain information contained herein is derived from information provided by parties other than Homes.com. All information provided is deemed reliable, but is not guaranteed to be accurate and should be independently verified.
IDX information is provided exclusively for personal, non-commercial use, and may not be used for any purpose other than to identify prospective properties consumers may be interested in purchasing. Information is deemed reliable but not guaranteed.
Copyright © 2026 State-Wide MLS, Inc. All rights reserved.
Ask me questions while you tour the home.