
Ivonn Reyes
Responds Quickly
Iron Valley Real Estate of Berks
(484) 642-1605
141 Total Sales
1 in Bern
$719,900 Price
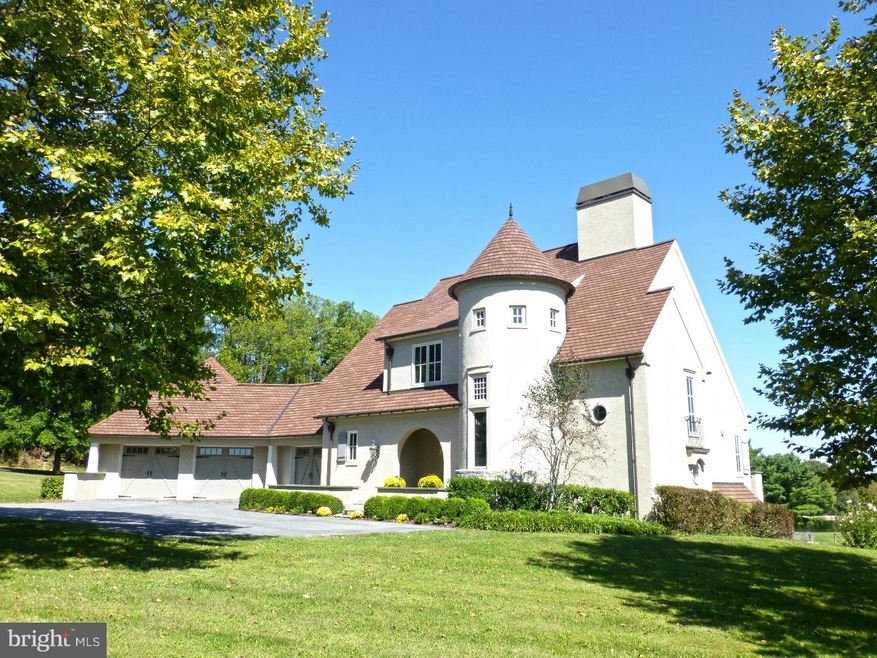

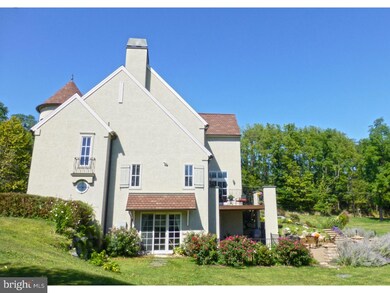
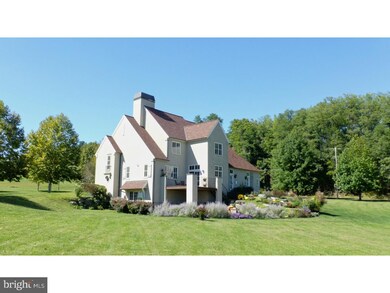
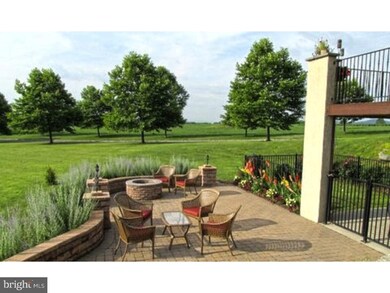
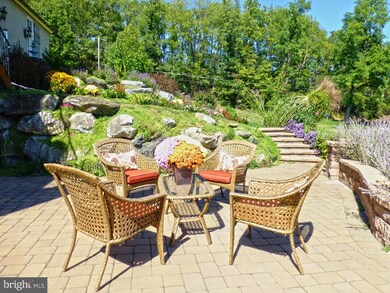
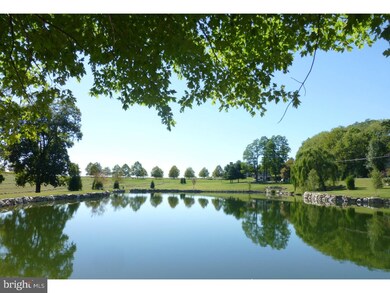
Enchanting French Country...this custom built property is unlike any other and will capture your heart! Many intricate details were considered in the construction, building materials and finishing touches! The most mesmerizing feature of this home is the soaring turret with limestone mosaic medallion, small windows surround the front of the structure encircled by shaded candle light sconces. Gorgeous Brazilian cherry wood flooring flows to formal rooms on the main level. Other features include arch passages; oculus, transom and arched windows; coffered and beamed ceilings; French & pocket doors; and iron basket balusters on staircase and curved balcony! The main level Master bedroom suite is tucked away on the far side of the house. Retro-classic white tile floor with stained glass tile accent border, matching design in shower and corresponding tiles around large jetted tub. Double basins, Danze faucets and shower heads, ornate door handles and two frosted glass doors can also be found in the Master bath! Masterpiece Entertainer...you'll love entertaining as everyone will be in awe of the architecture and amenities on all three levels of this home, as well as, the stone outdoor living areas. A wonderful open layout between the gourmet kitchen, stunning great room and radiant breakfast room. The cherry kitchen bestows granite countertops, tumbled marble backsplash & top-grade appliances. The center-stage limestone baroque fireplace will captivate and can be seen from all rooms. Panoramic views from the great room and breakfast room offer vistas of the neighboring horse pastures and pond! The sweeping walk-out lower level includes another fireplace in the rec/media room, office, full bath, and storage room. This property sits directly behind Lake Ontelaunee which offers horse trails, hiking, hunting and fishing! It's situated in a sprawling estate setting yet close to conveniences. **When using a GPS, follow 33 Beechwood Drive, Shoemakersville, PA 19555.**
Last Agent to Sell the Property
(610) 670-2770 info@goberkscounty.com RE/MAX Of Reading License #RS193624L Listed on: 01/27/2016
Ivonn Reyes
Iron Valley Real Estate of Berks
(484) 642-1605
141 Total Sales
1 in Bern
$719,900 Price
Gerald Nolt
Beiler-Campbell Realtors-Quarryville
(717) 594-9692
165 Total Sales
1 in Bern
$1,625,000 Price
Ed Freeman
BHHS Homesale Realty- Reading Berks
(484) 755-6071
88 Total Sales
2 in Bern
$460K - $660K Price Range
Carly Schaffer
Keller Williams Platinum Realty - Wyomissing
(610) 463-1363
59 Total Sales
1 in Bern
$181,500 Price
Stephanie Shepherd
Keller Williams Elite
(484) 799-1411
60 Total Sales
1 in Bern
$585,000 Price
Cindy Borelli
Keller Williams Platinum Realty - Wyomissing
(484) 878-4272
55 Total Sales
1 in Bern
$449,990 Price
We collect this data history from publicly available records. To have your information removed, we recommend requesting removal directly through your county’s website.
| Date | Event | Price | List to Sale | Price per Sq Ft |
|---|---|---|---|---|
| 07/22/2016 07/22/16 | Sold | $459,500 | -3.3% | $72 / Sq Ft |
| 06/01/2016 06/01/16 | Pending | -- | -- | -- |
| 05/06/2016 05/06/16 | Price Changed | $475,000 | -5.0% | $75 / Sq Ft |
| 02/26/2016 02/26/16 | Price Changed | $499,900 | -8.9% | $79 / Sq Ft |
| 01/27/2016 01/27/16 | For Sale | $549,000 | -- | $86 / Sq Ft |
Seller's Agent in 2016
Eric Miller
RE/MAX of Reading
(610) 685-3103
5 in this area
209 Total Sales
Buyer's Agent in 2016
Victoria Venezia
RE/MAX of Reading
(610) 781-9626
2 in this area
78 Total Sales
Source: Bright MLS
MLS Number: 1003890747
Disclaimer: Certain information contained herein is derived from information provided by parties other than Homes.com. All information provided is deemed reliable, but is not guaranteed to be accurate and should be independently verified.
The data relating to real estate for sale on this website appears in part through the BRIGHT Internet Data Exchange program, a voluntary cooperative exchange of property listing data between licensed real estate brokerage firms, and is provided by BRIGHT through a licensing agreement.
Listing information is from various brokers who participate in the Bright MLS IDX program and not all listings may be visible on the site.
The property information being provided on or through the website is for the personal, non-commercial use of consumers and such information may not be used for any purpose other than to identify prospective properties consumers may be interested in purchasing.
Some properties which appear for sale on the website may no longer be available because they are for instance, under contract, sold or are no longer being offered for sale.
Property information displayed is deemed reliable but is not guaranteed.
Copyright 2026 Bright MLS, Inc.
Ask me questions while you tour the home.